


WhatsApp

SUNWAY CITRINE RESIDENCES

Logo
SUNWAY CITRINE RESIDENCES

Experience the high life at Sunway Citrine Residences, offering 1, 2, and 3-bedroom units, along with versatile dual-key setups to meet the diverse needs of both individuals and families.

Download Our Brochure
DISCOVER THE DIFFERENCE

CONVENIENT
CONNECTIVITY

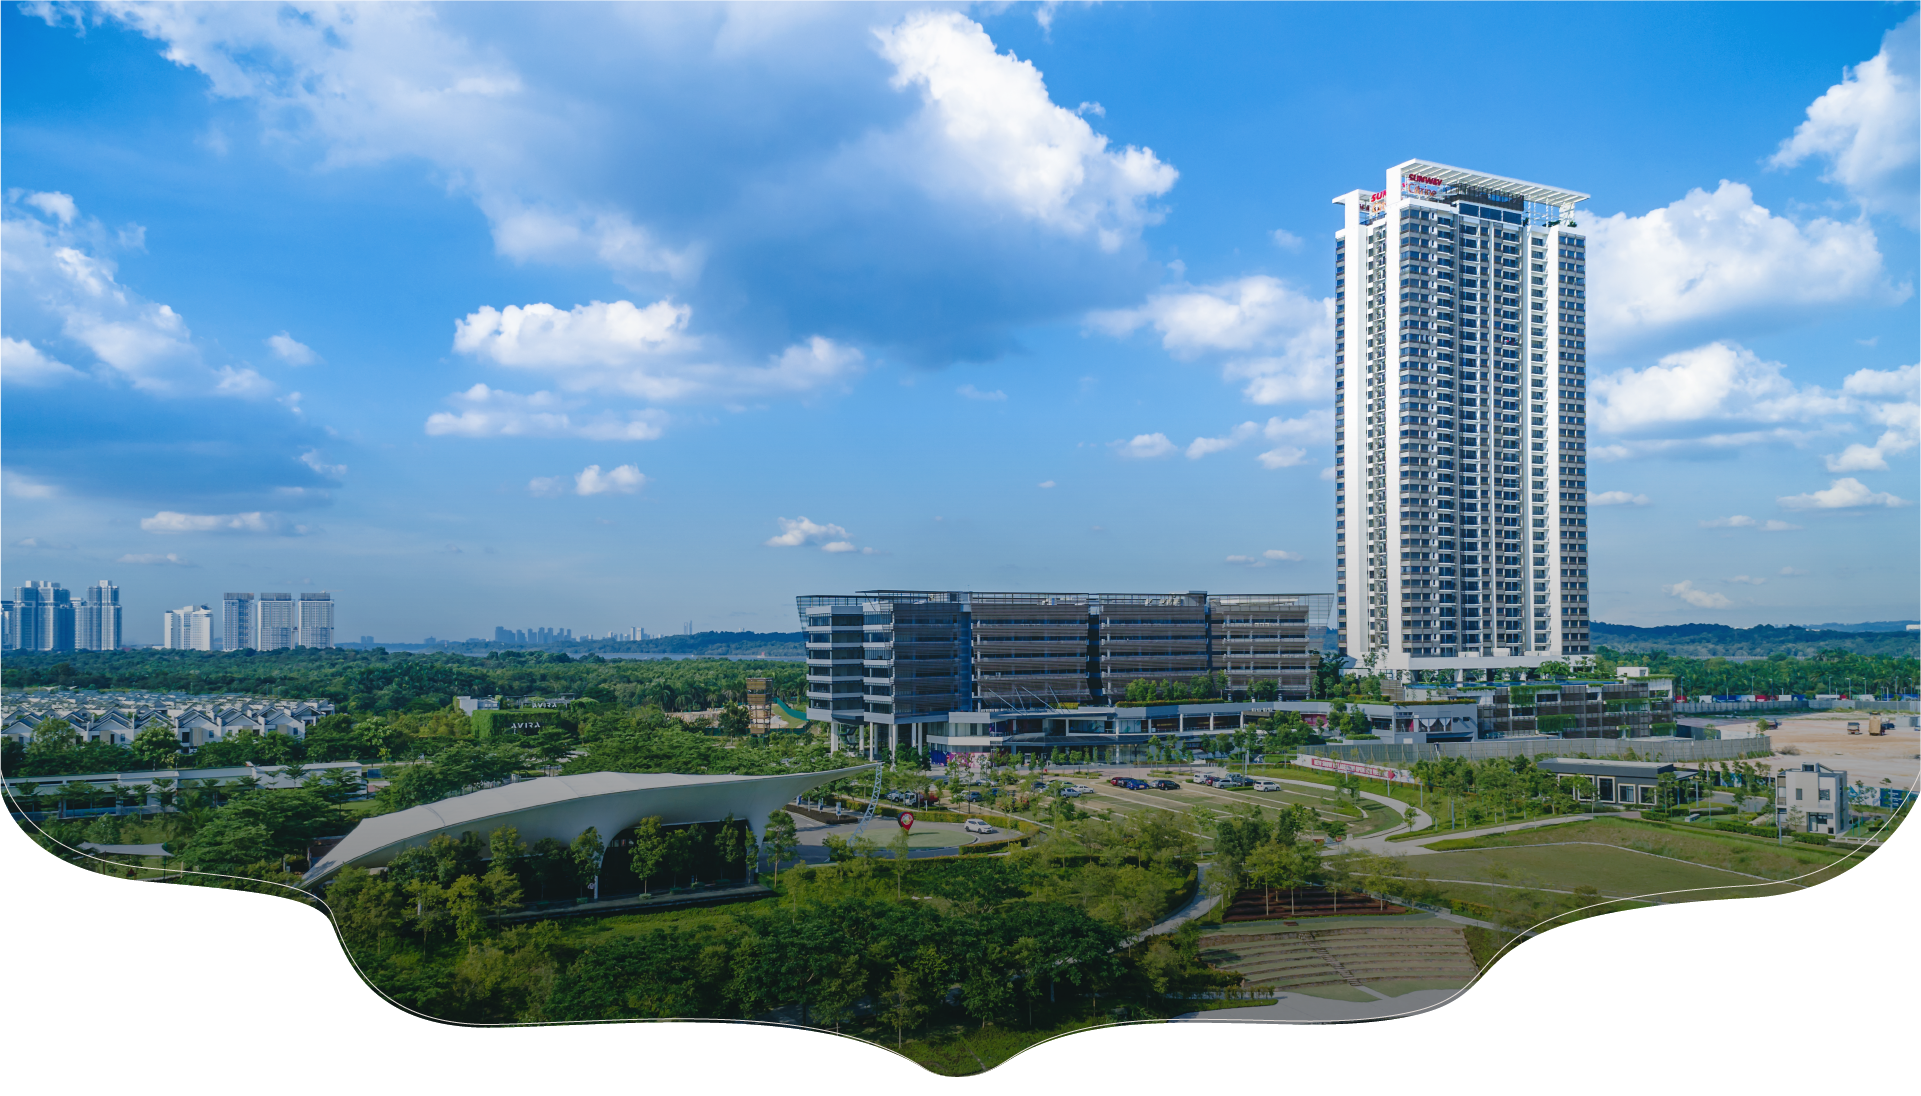
Seamlessly linked to Sunway Citrine Hub and adjacent to Sunway International School

BREATHTAKING
VIEWS

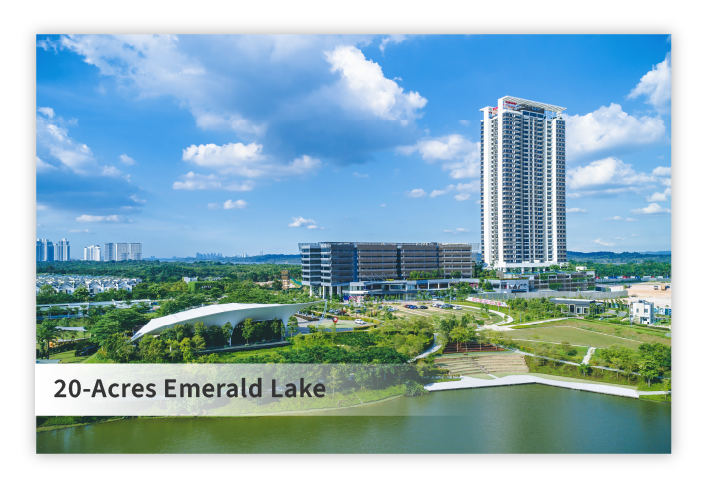
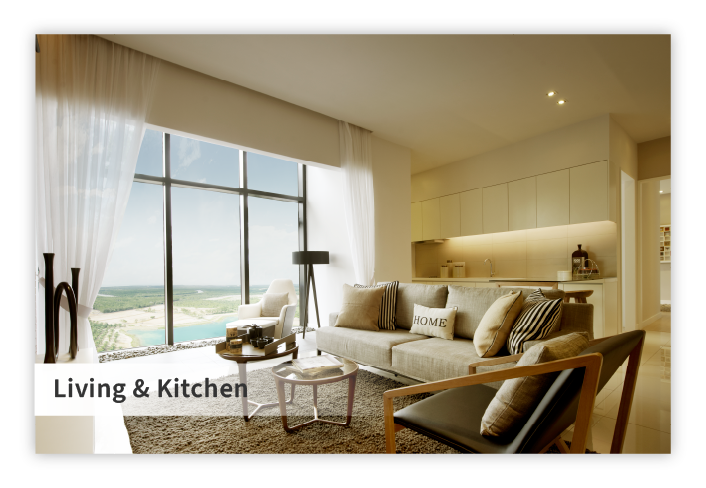
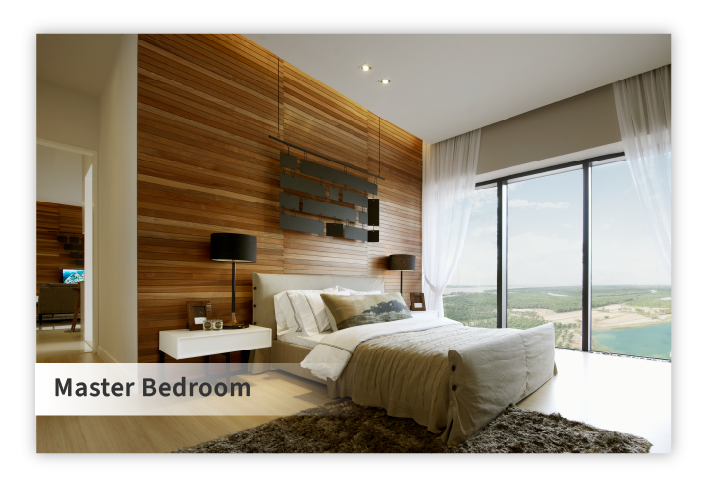
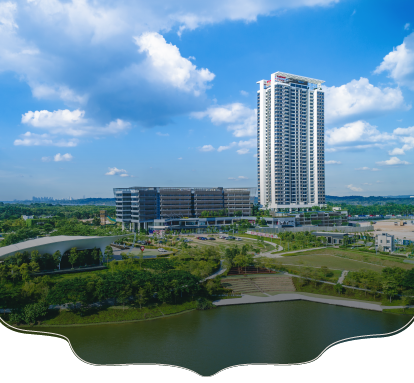
Enjoy panoramic scenery of the Straits of Johor, Sunway Emerald Lake, Singapore and Sunway City Iskandar Puteri​

RESORT-STYLE
AMENITIES

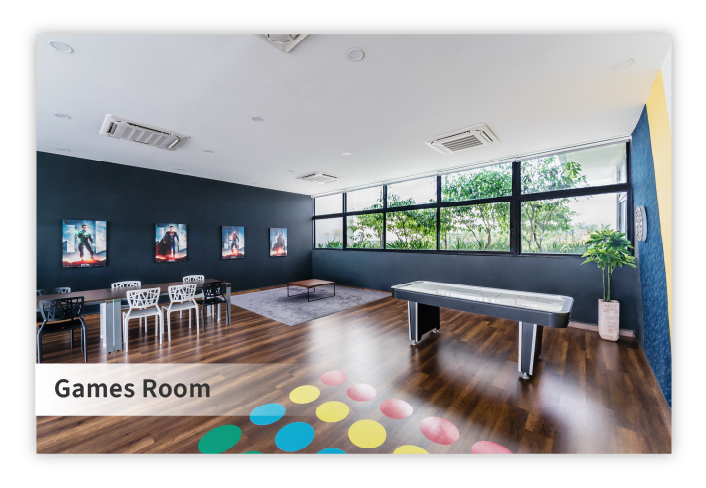
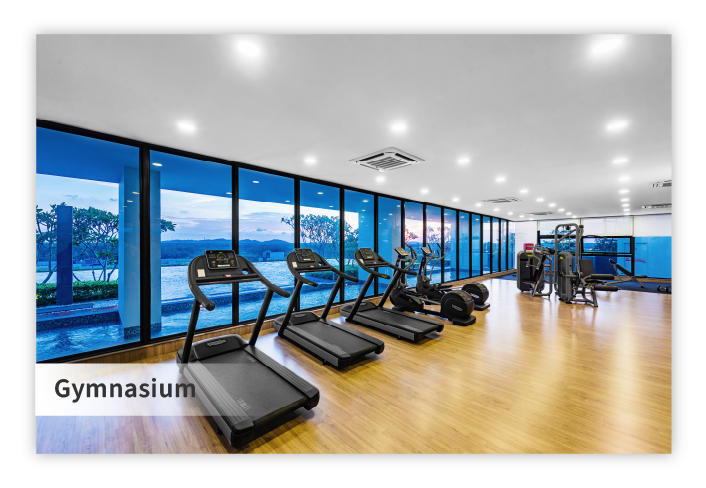
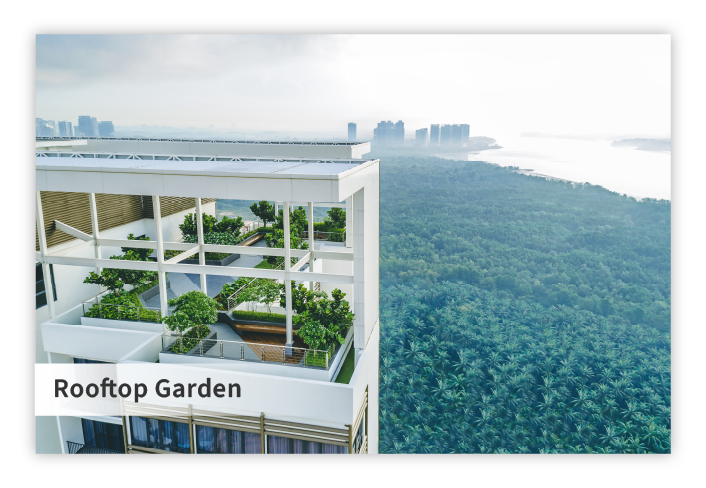
Rooftop Garden, Infinity Pool, Multipurpose Hall, Gym, and Games Room

EXPERIENCE
LIVING HERE
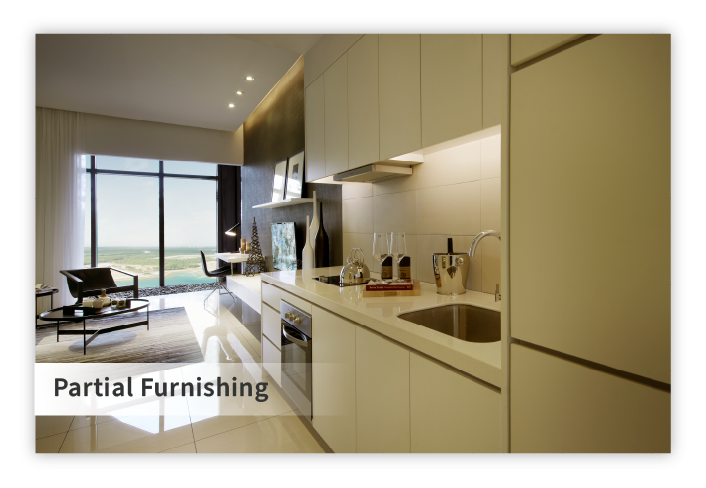
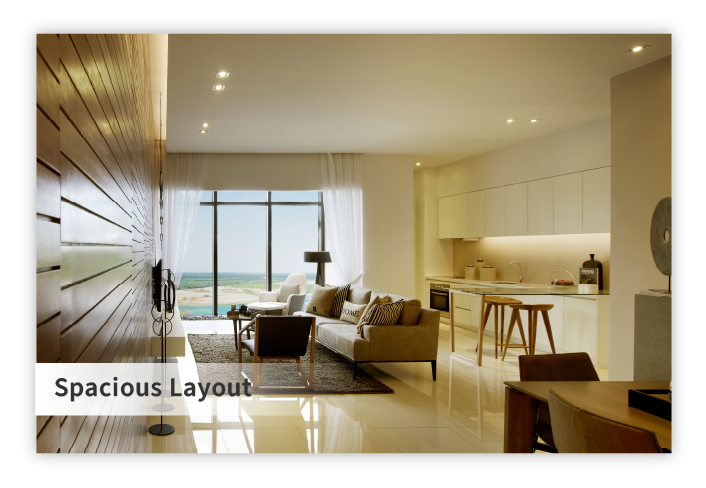
Our Gallery
Our Video
FlOOR PLANS

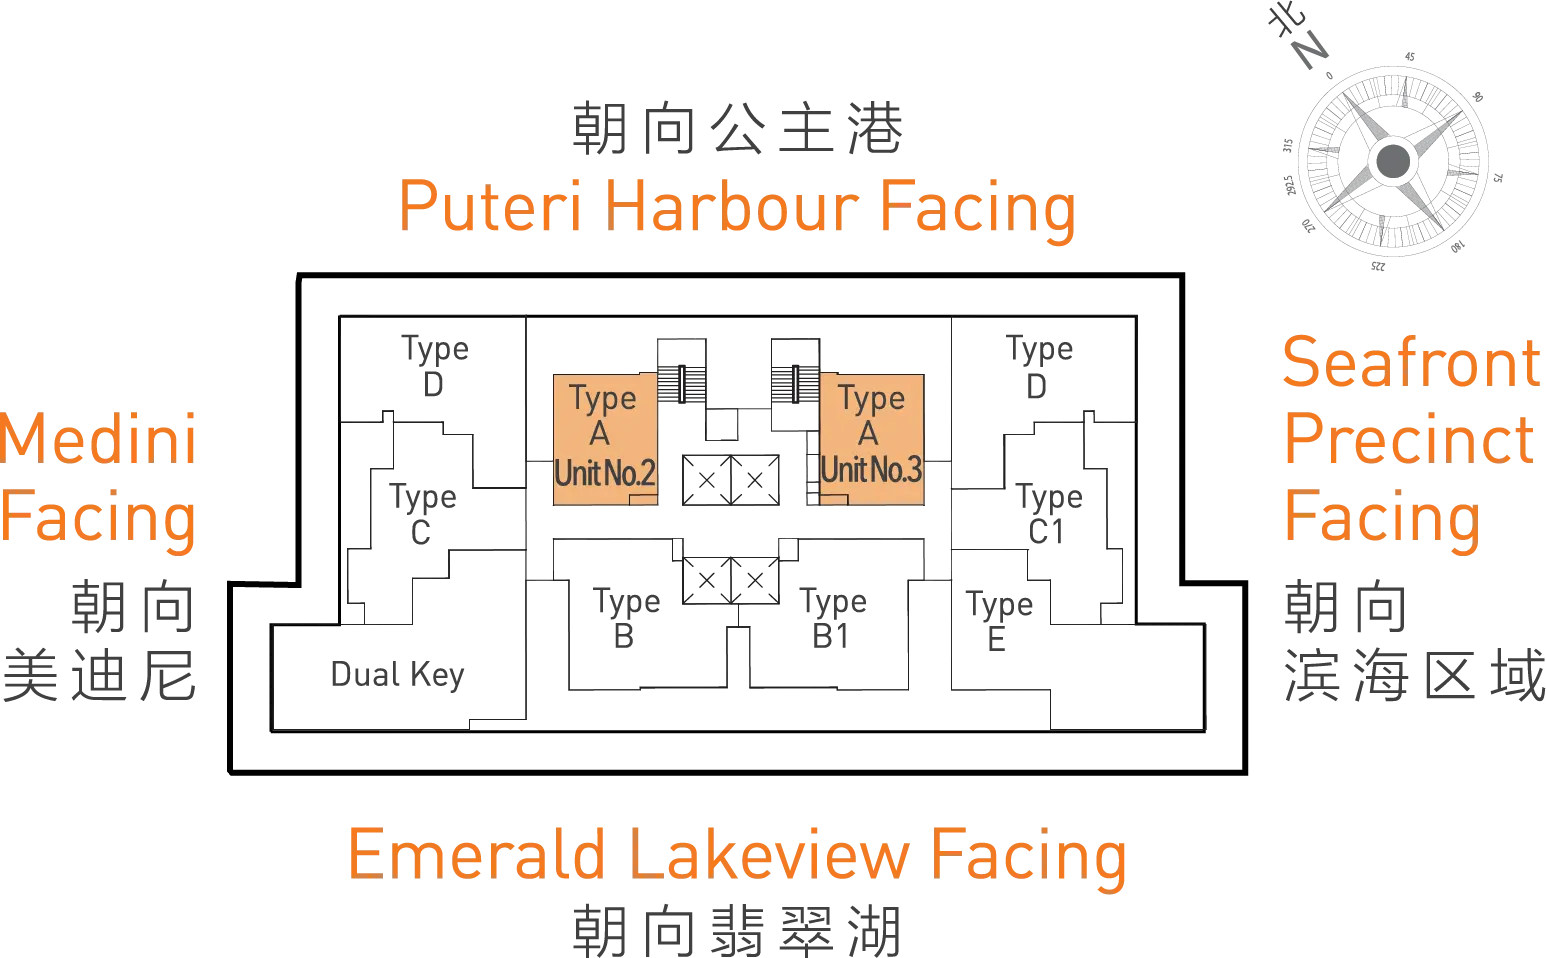
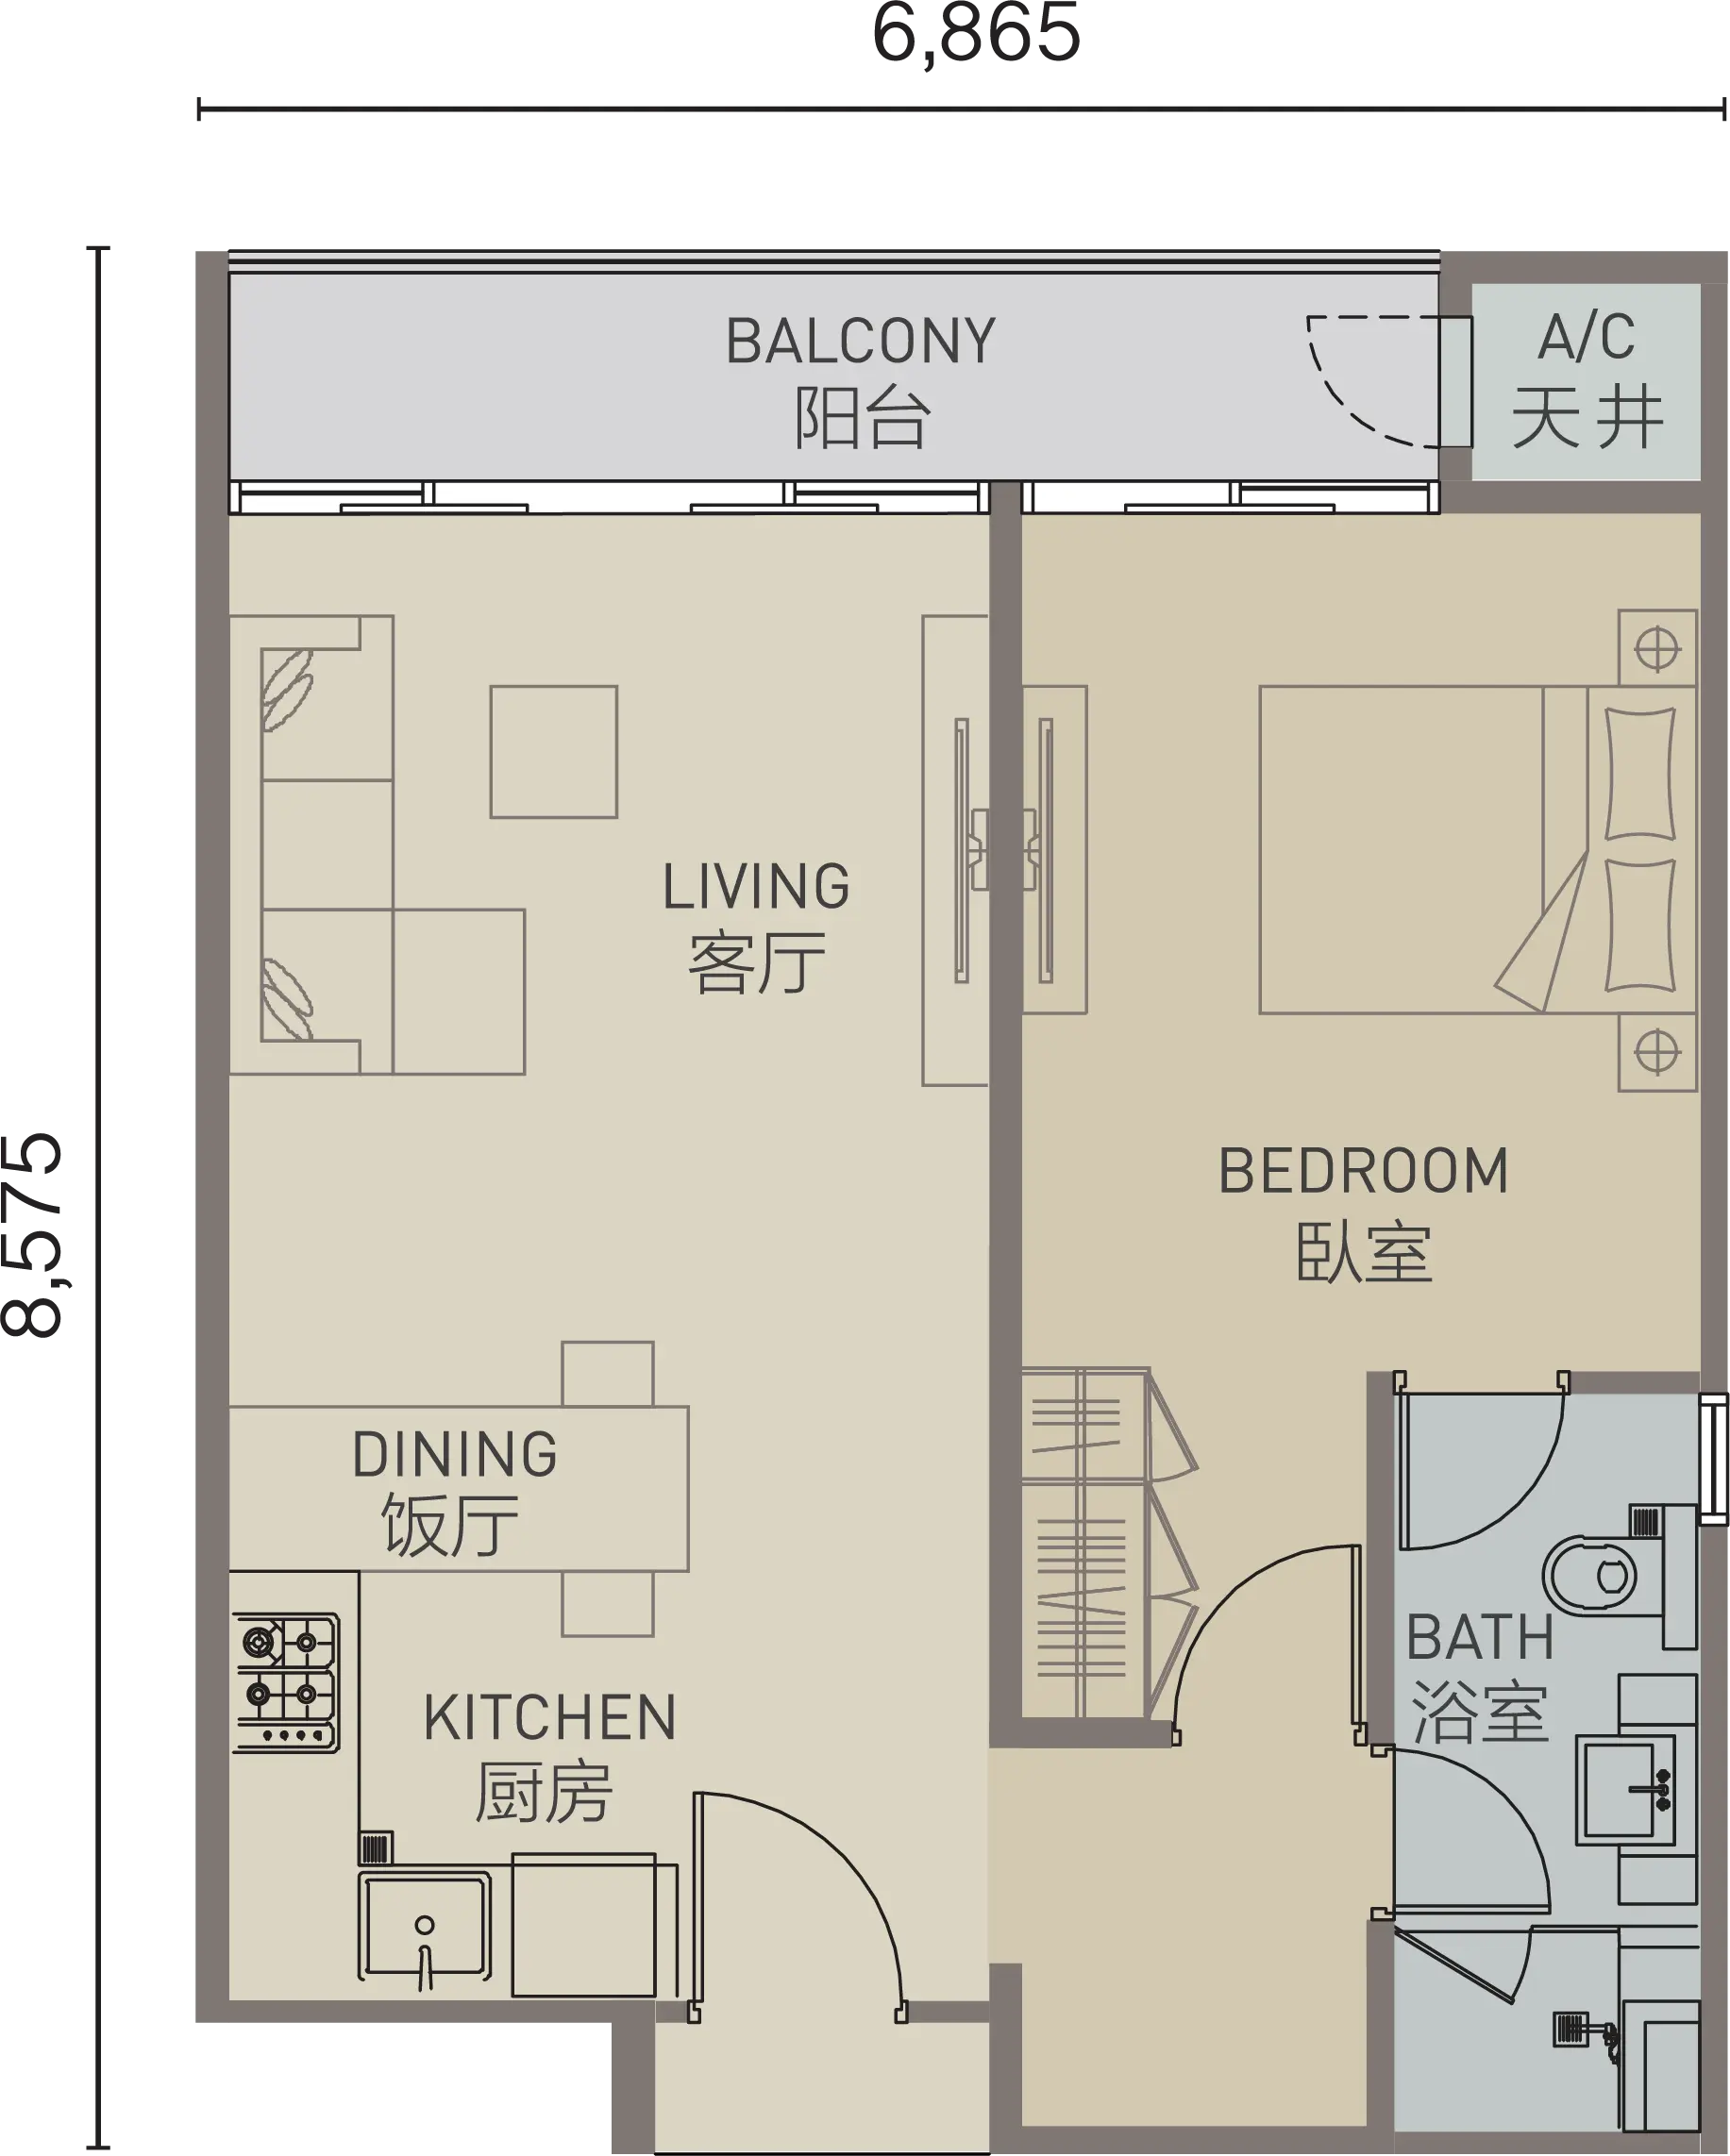
TYPE A

626 sq.ft.

1

1

TYPE B

984 sq.ft.

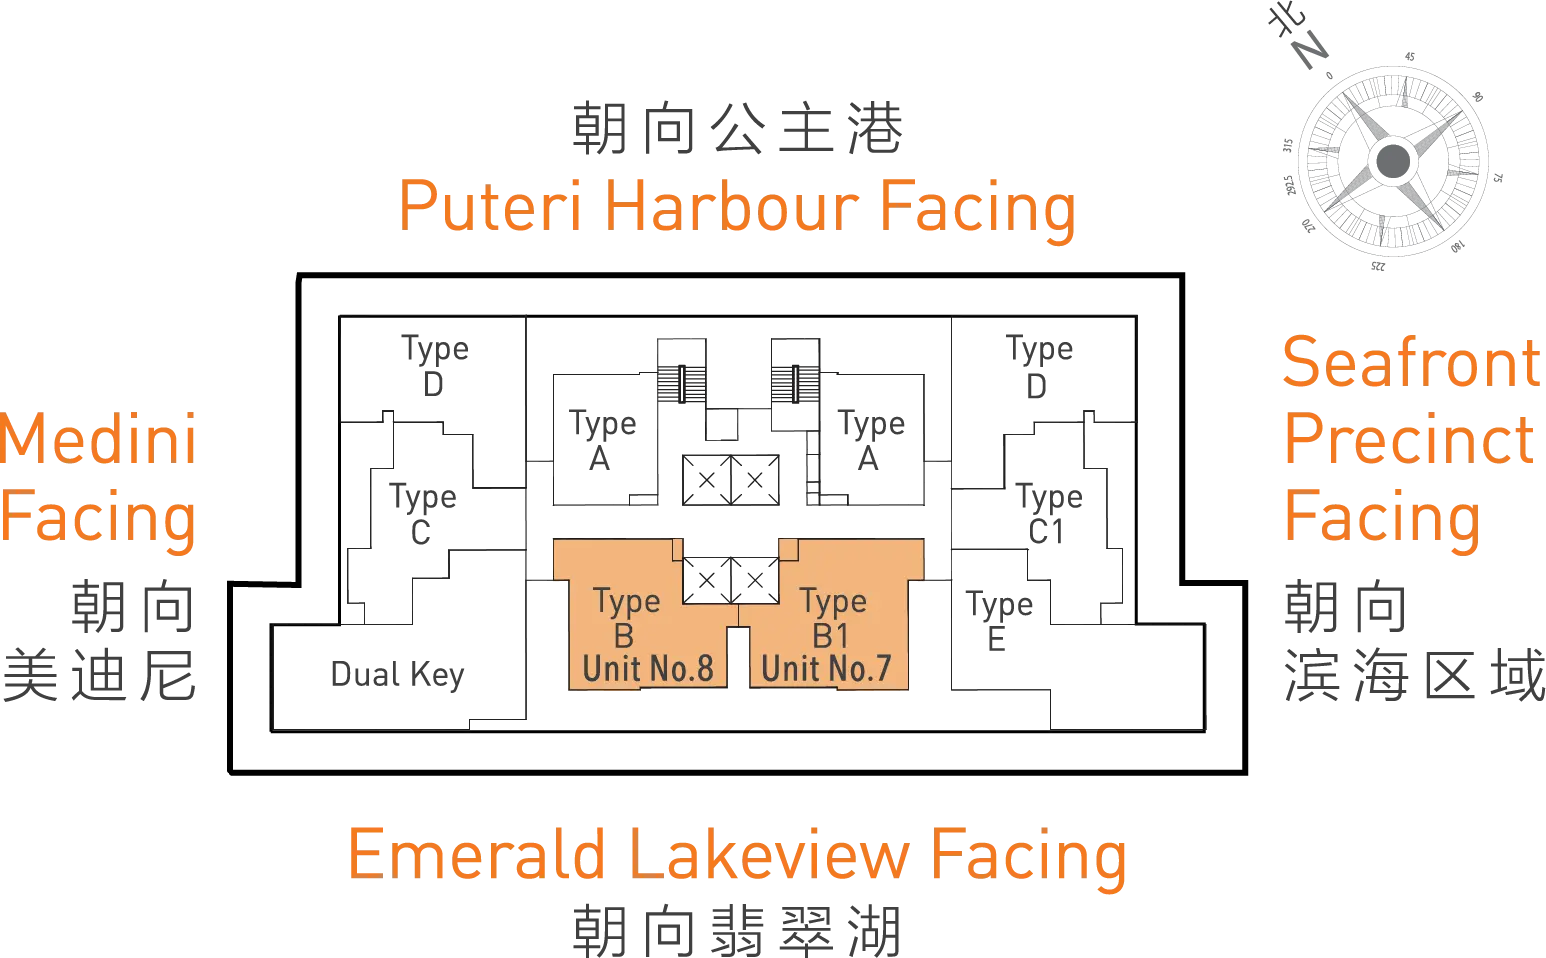
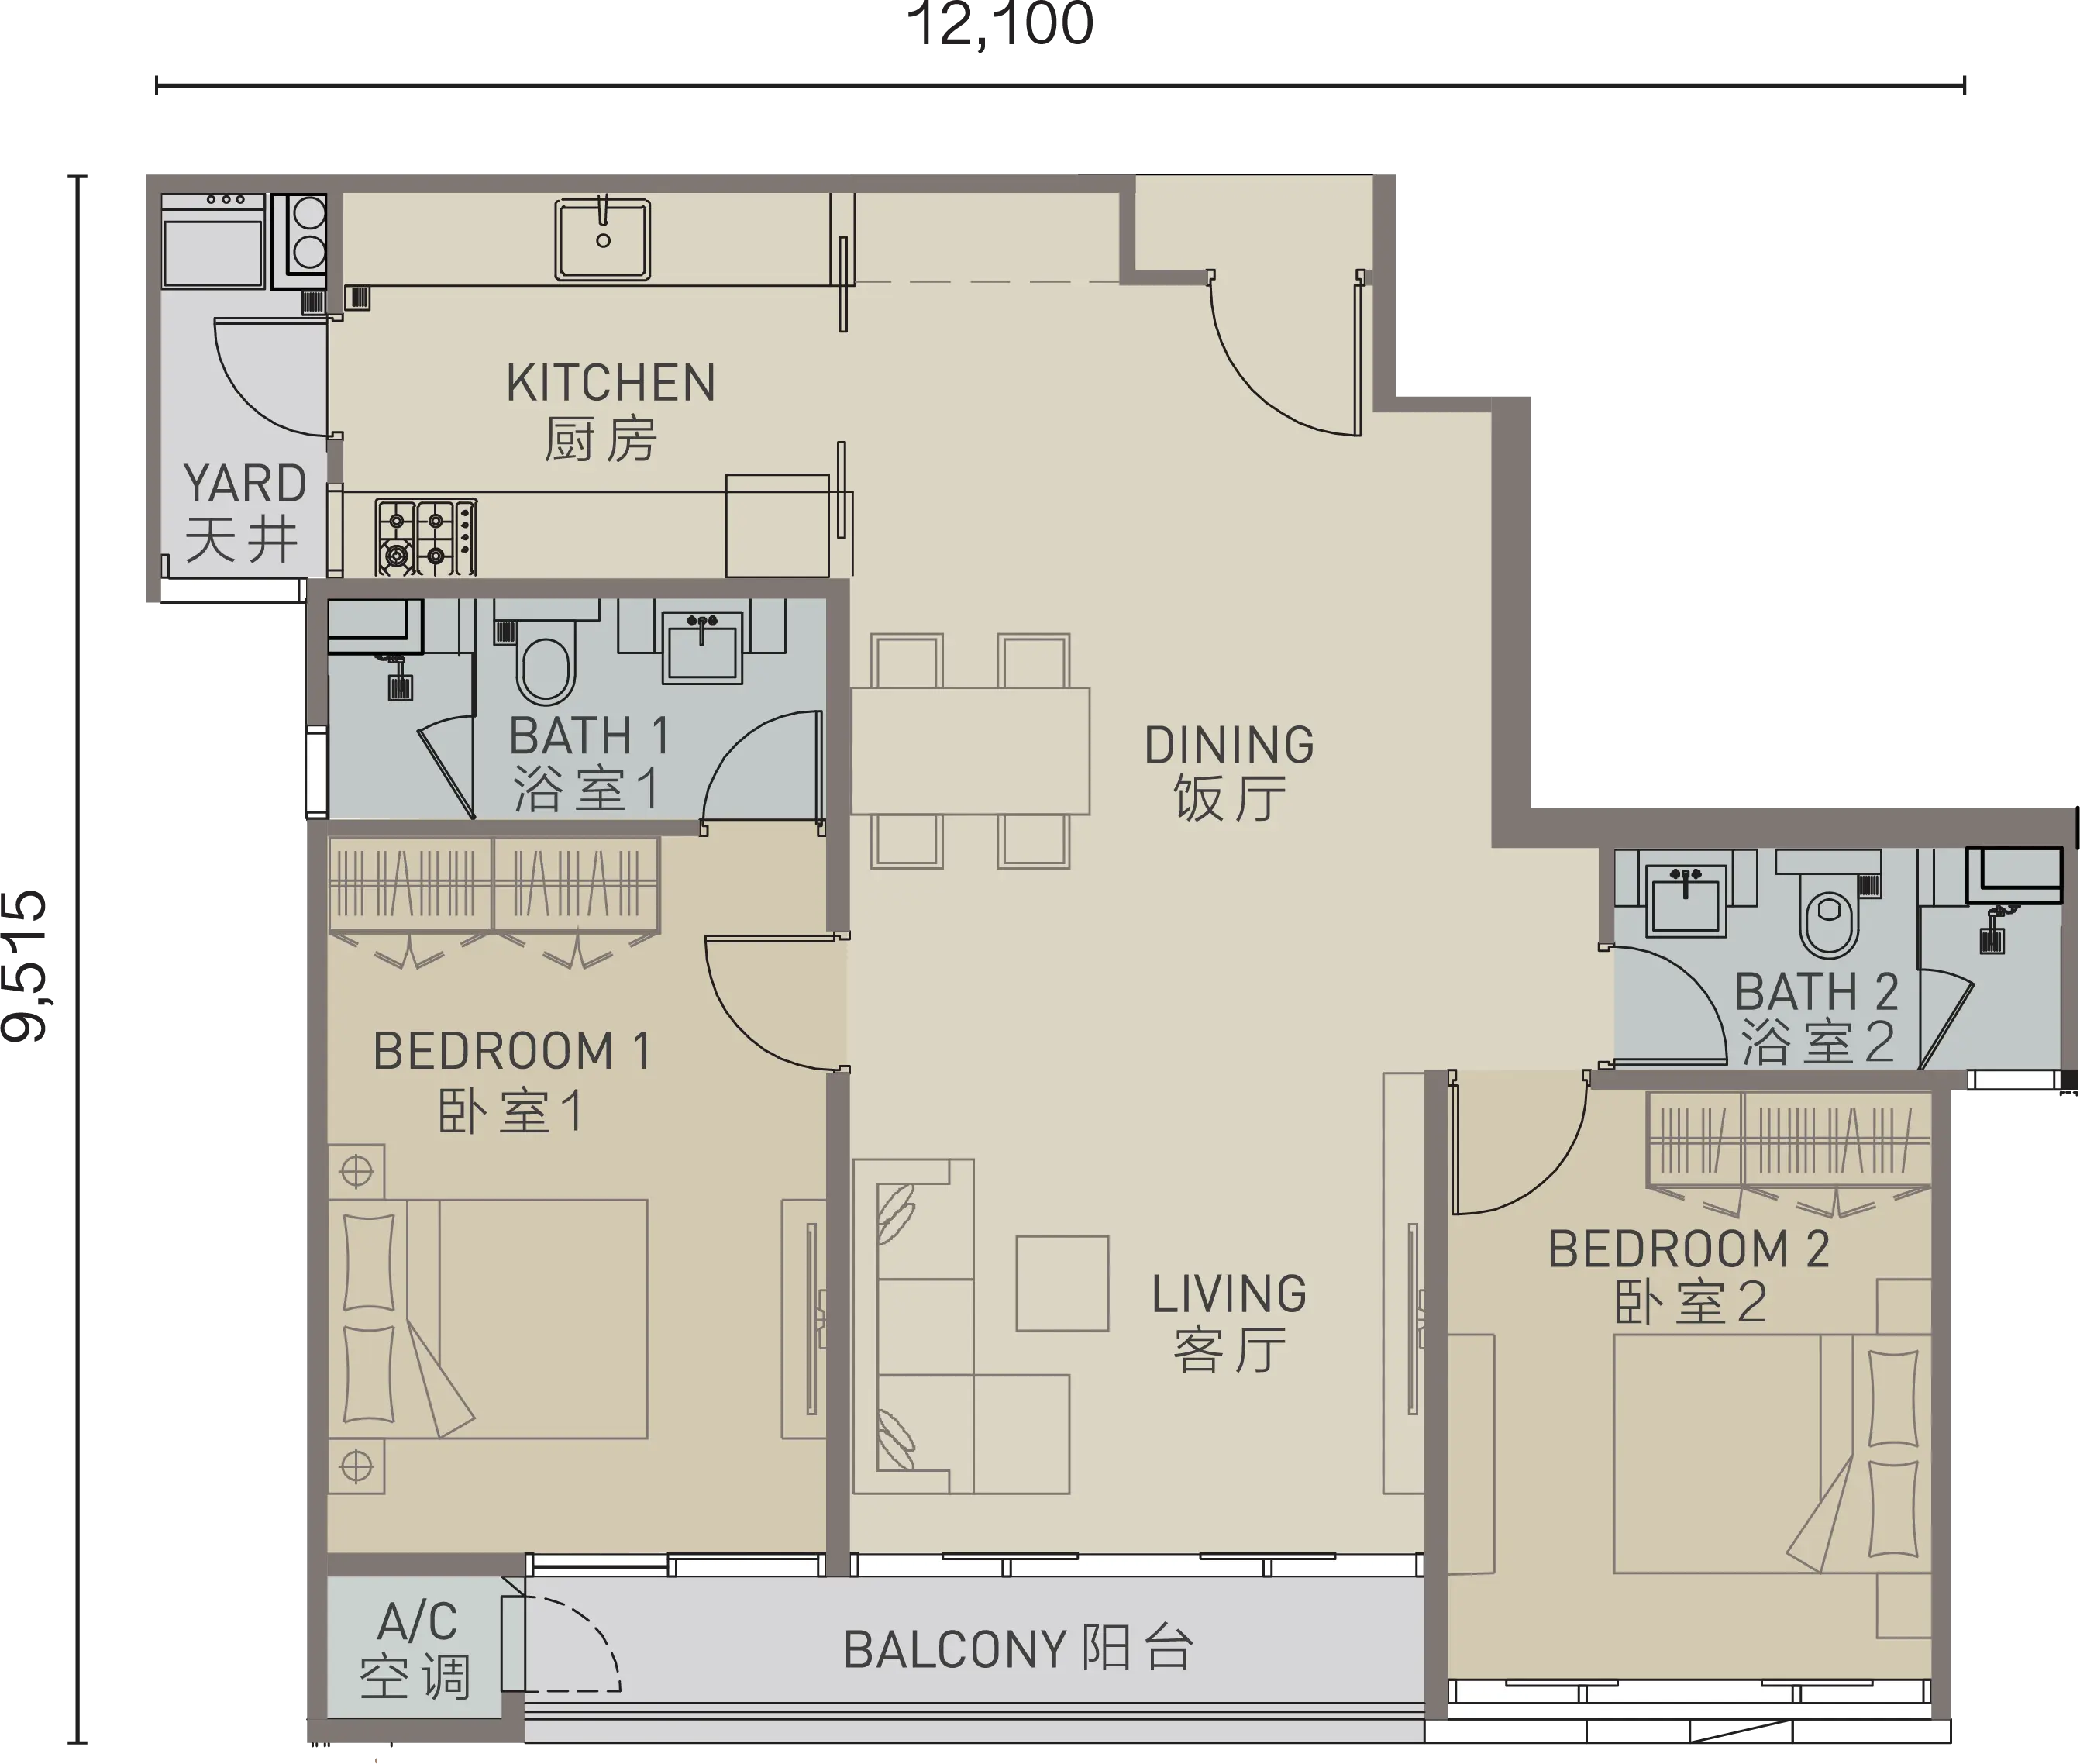
TYPE B1

1,020 sq.ft.

2

2

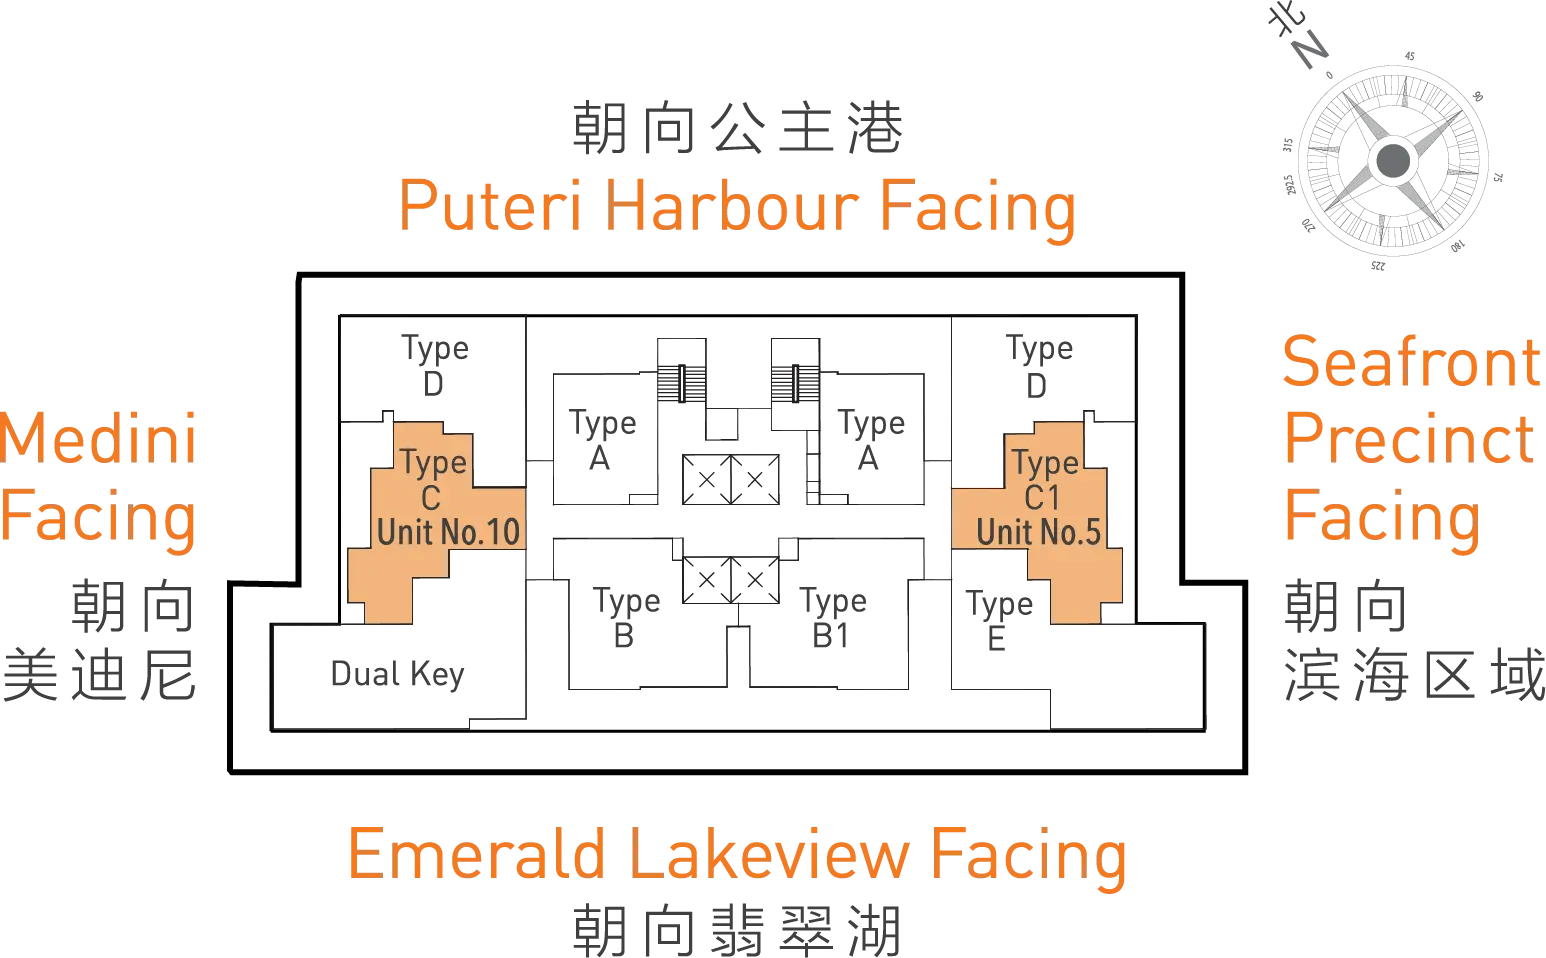
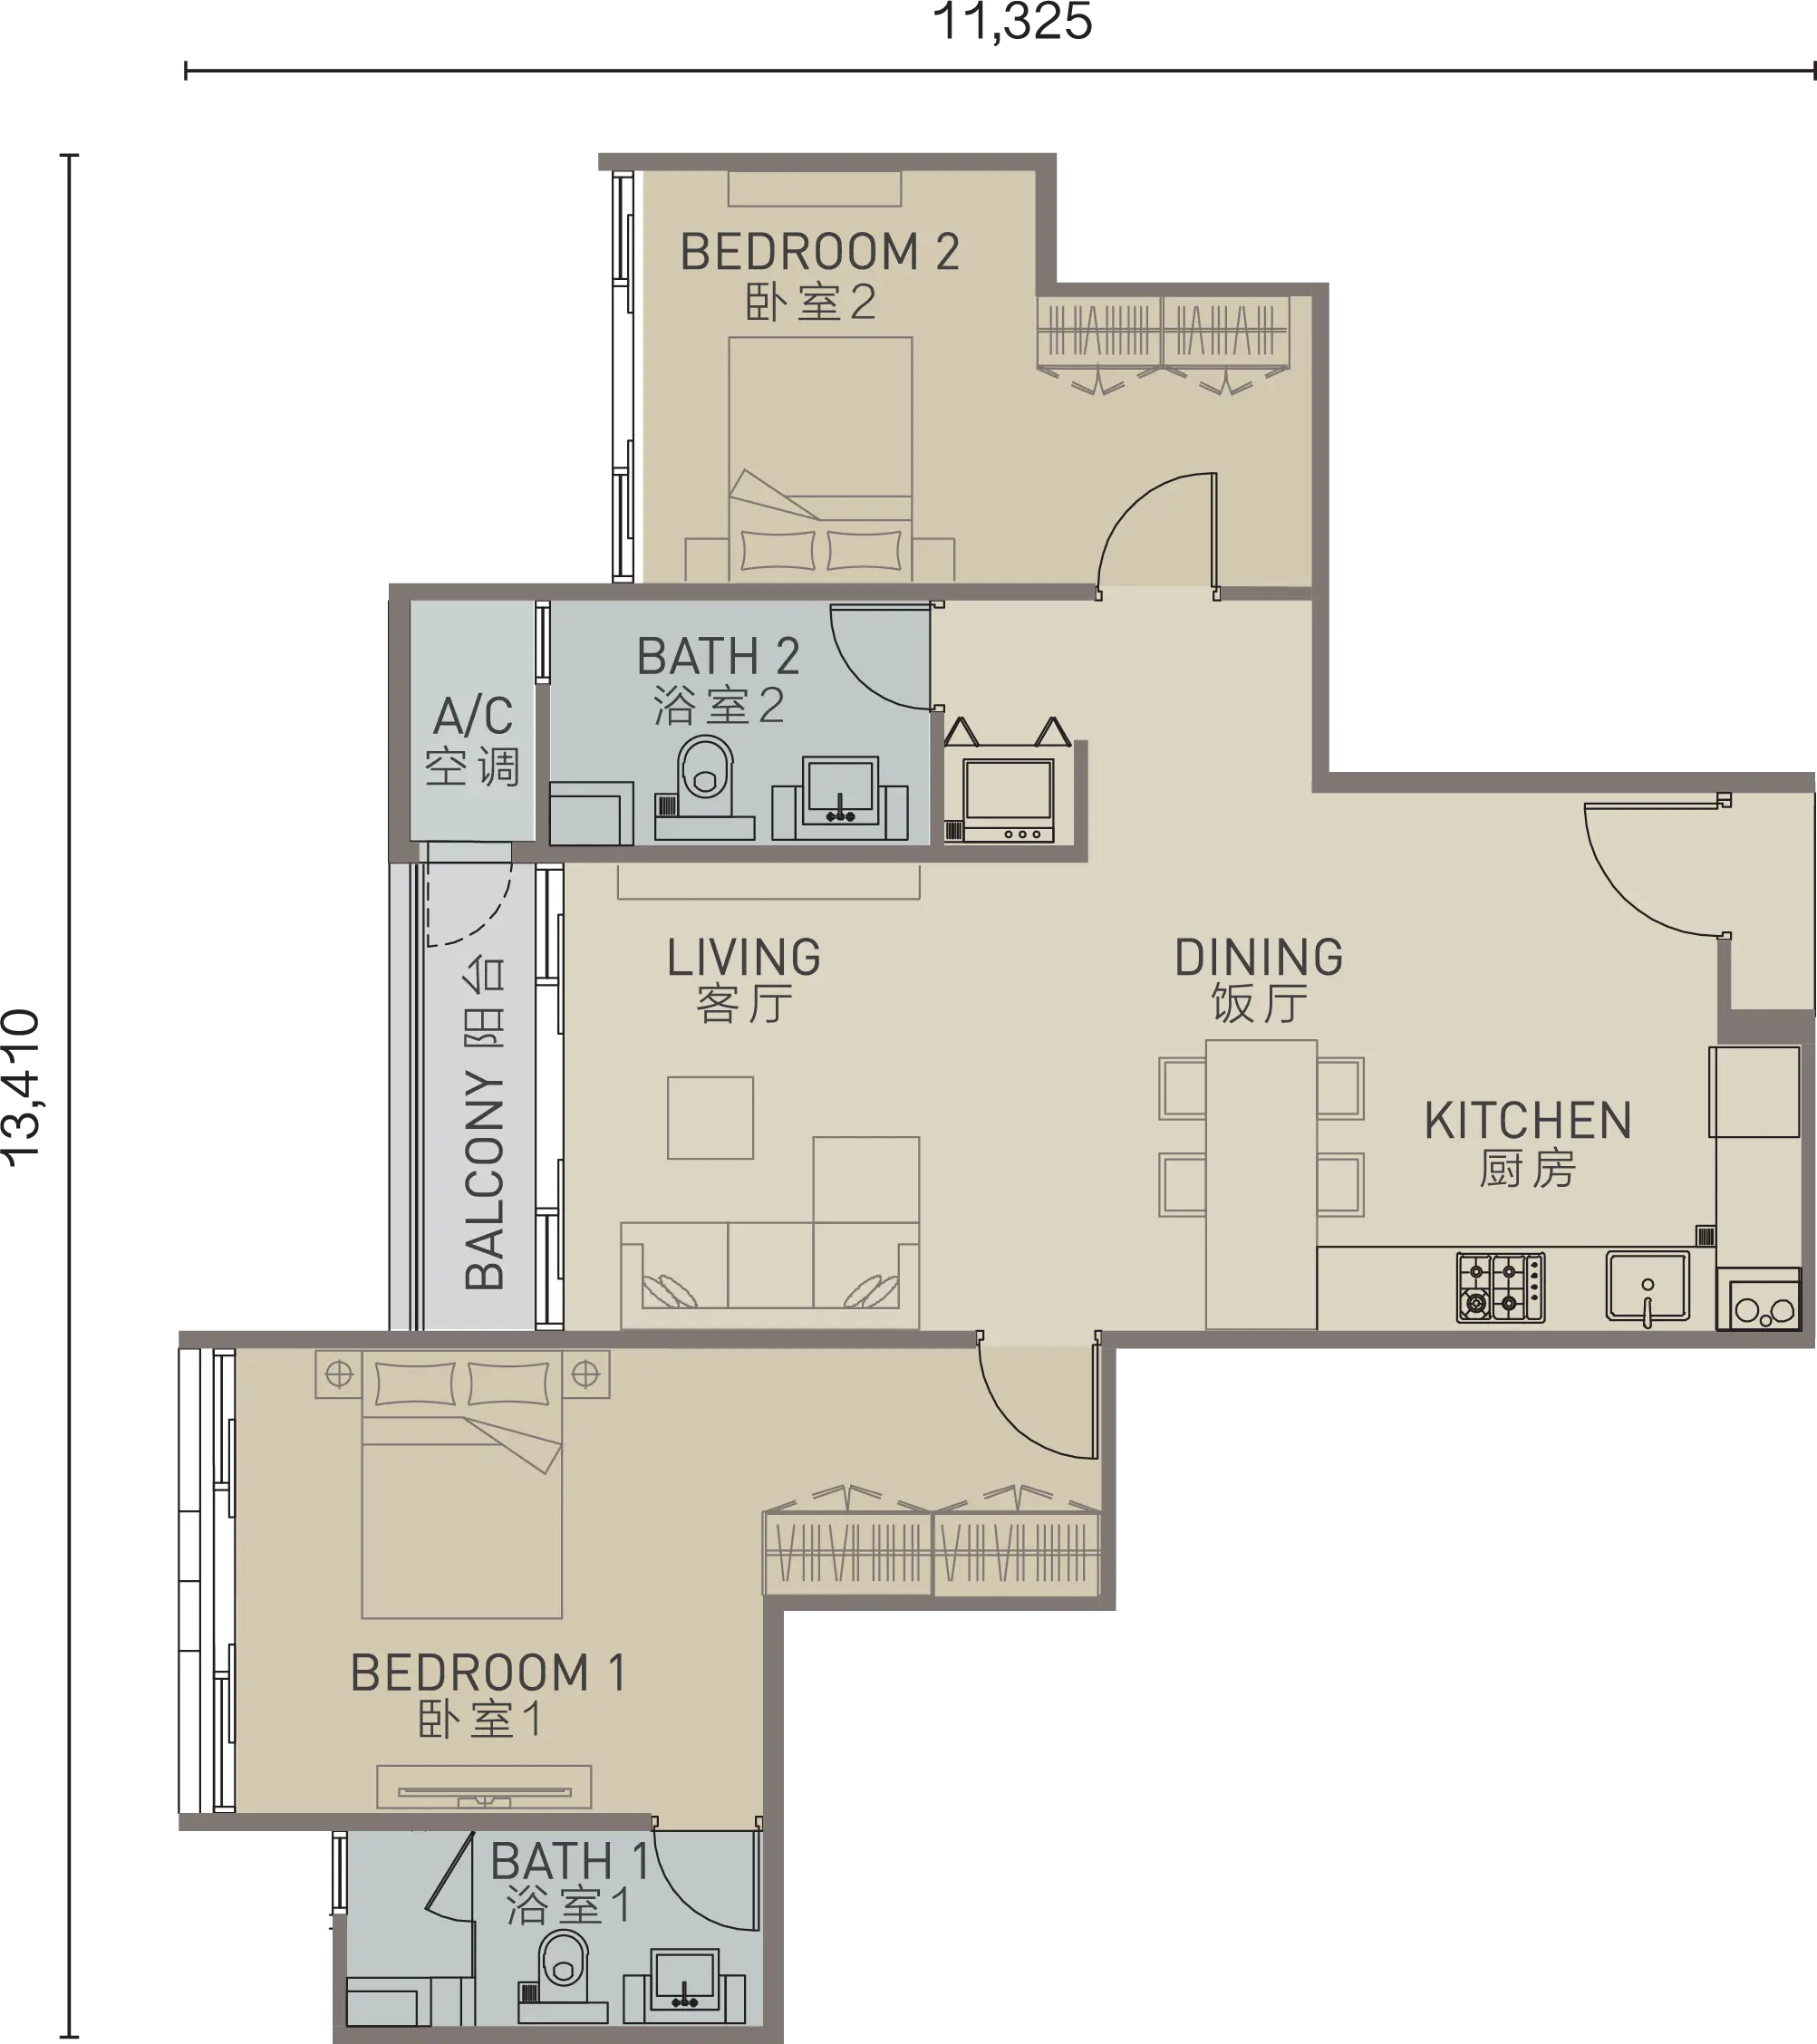
TYPE C

933 sq.ft.

TYPE C1

931 sq.ft.

2

2

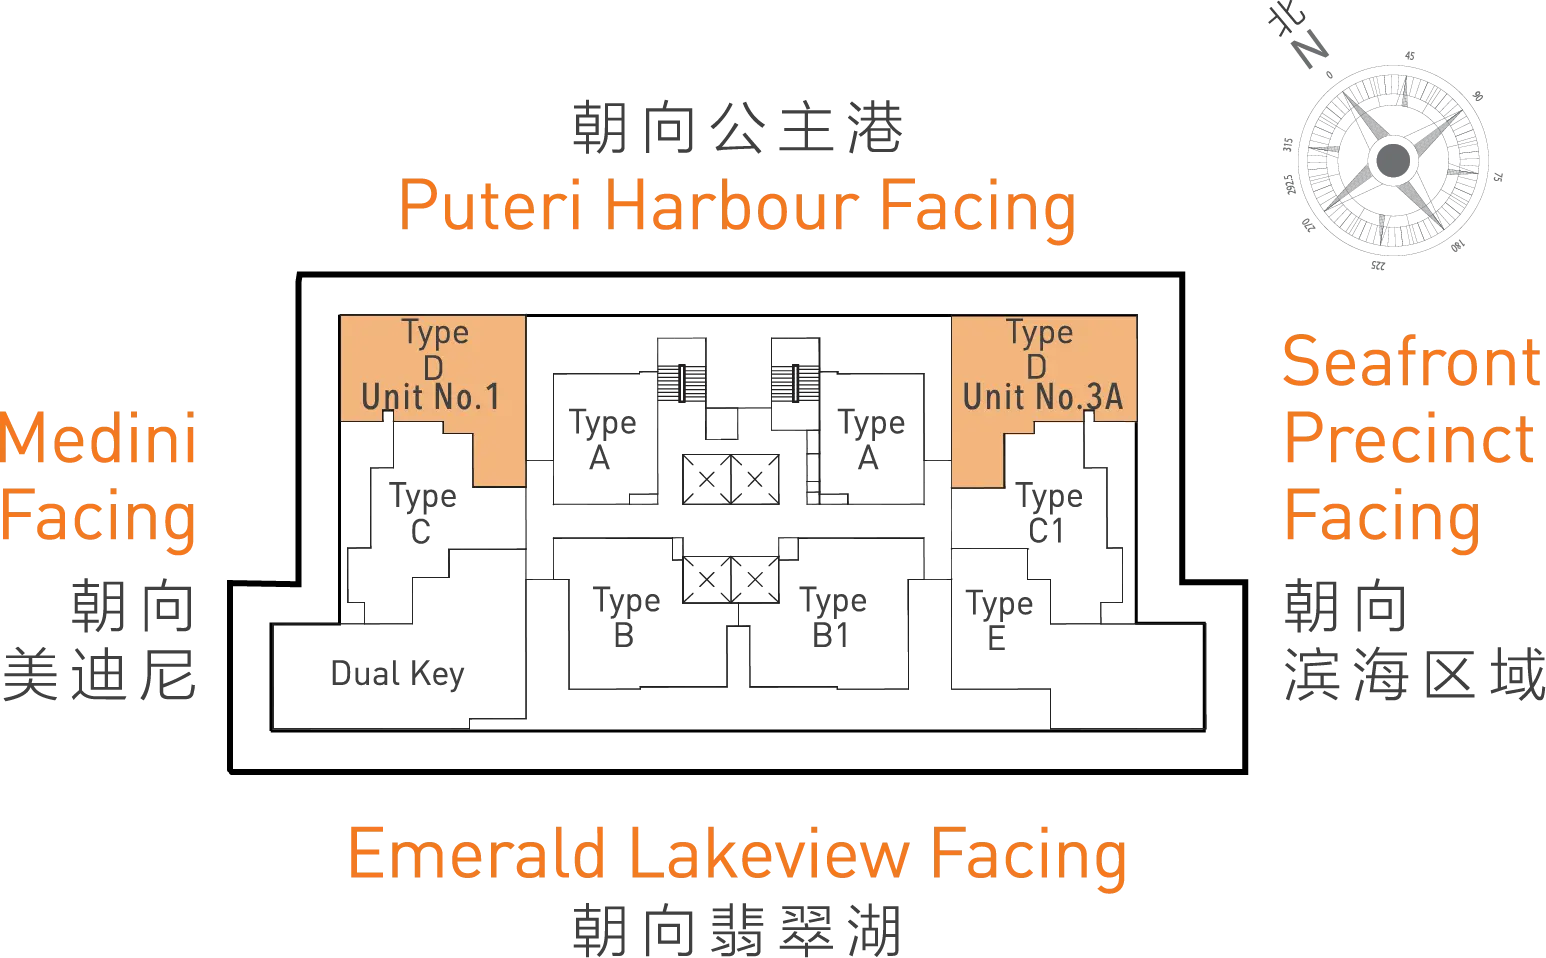
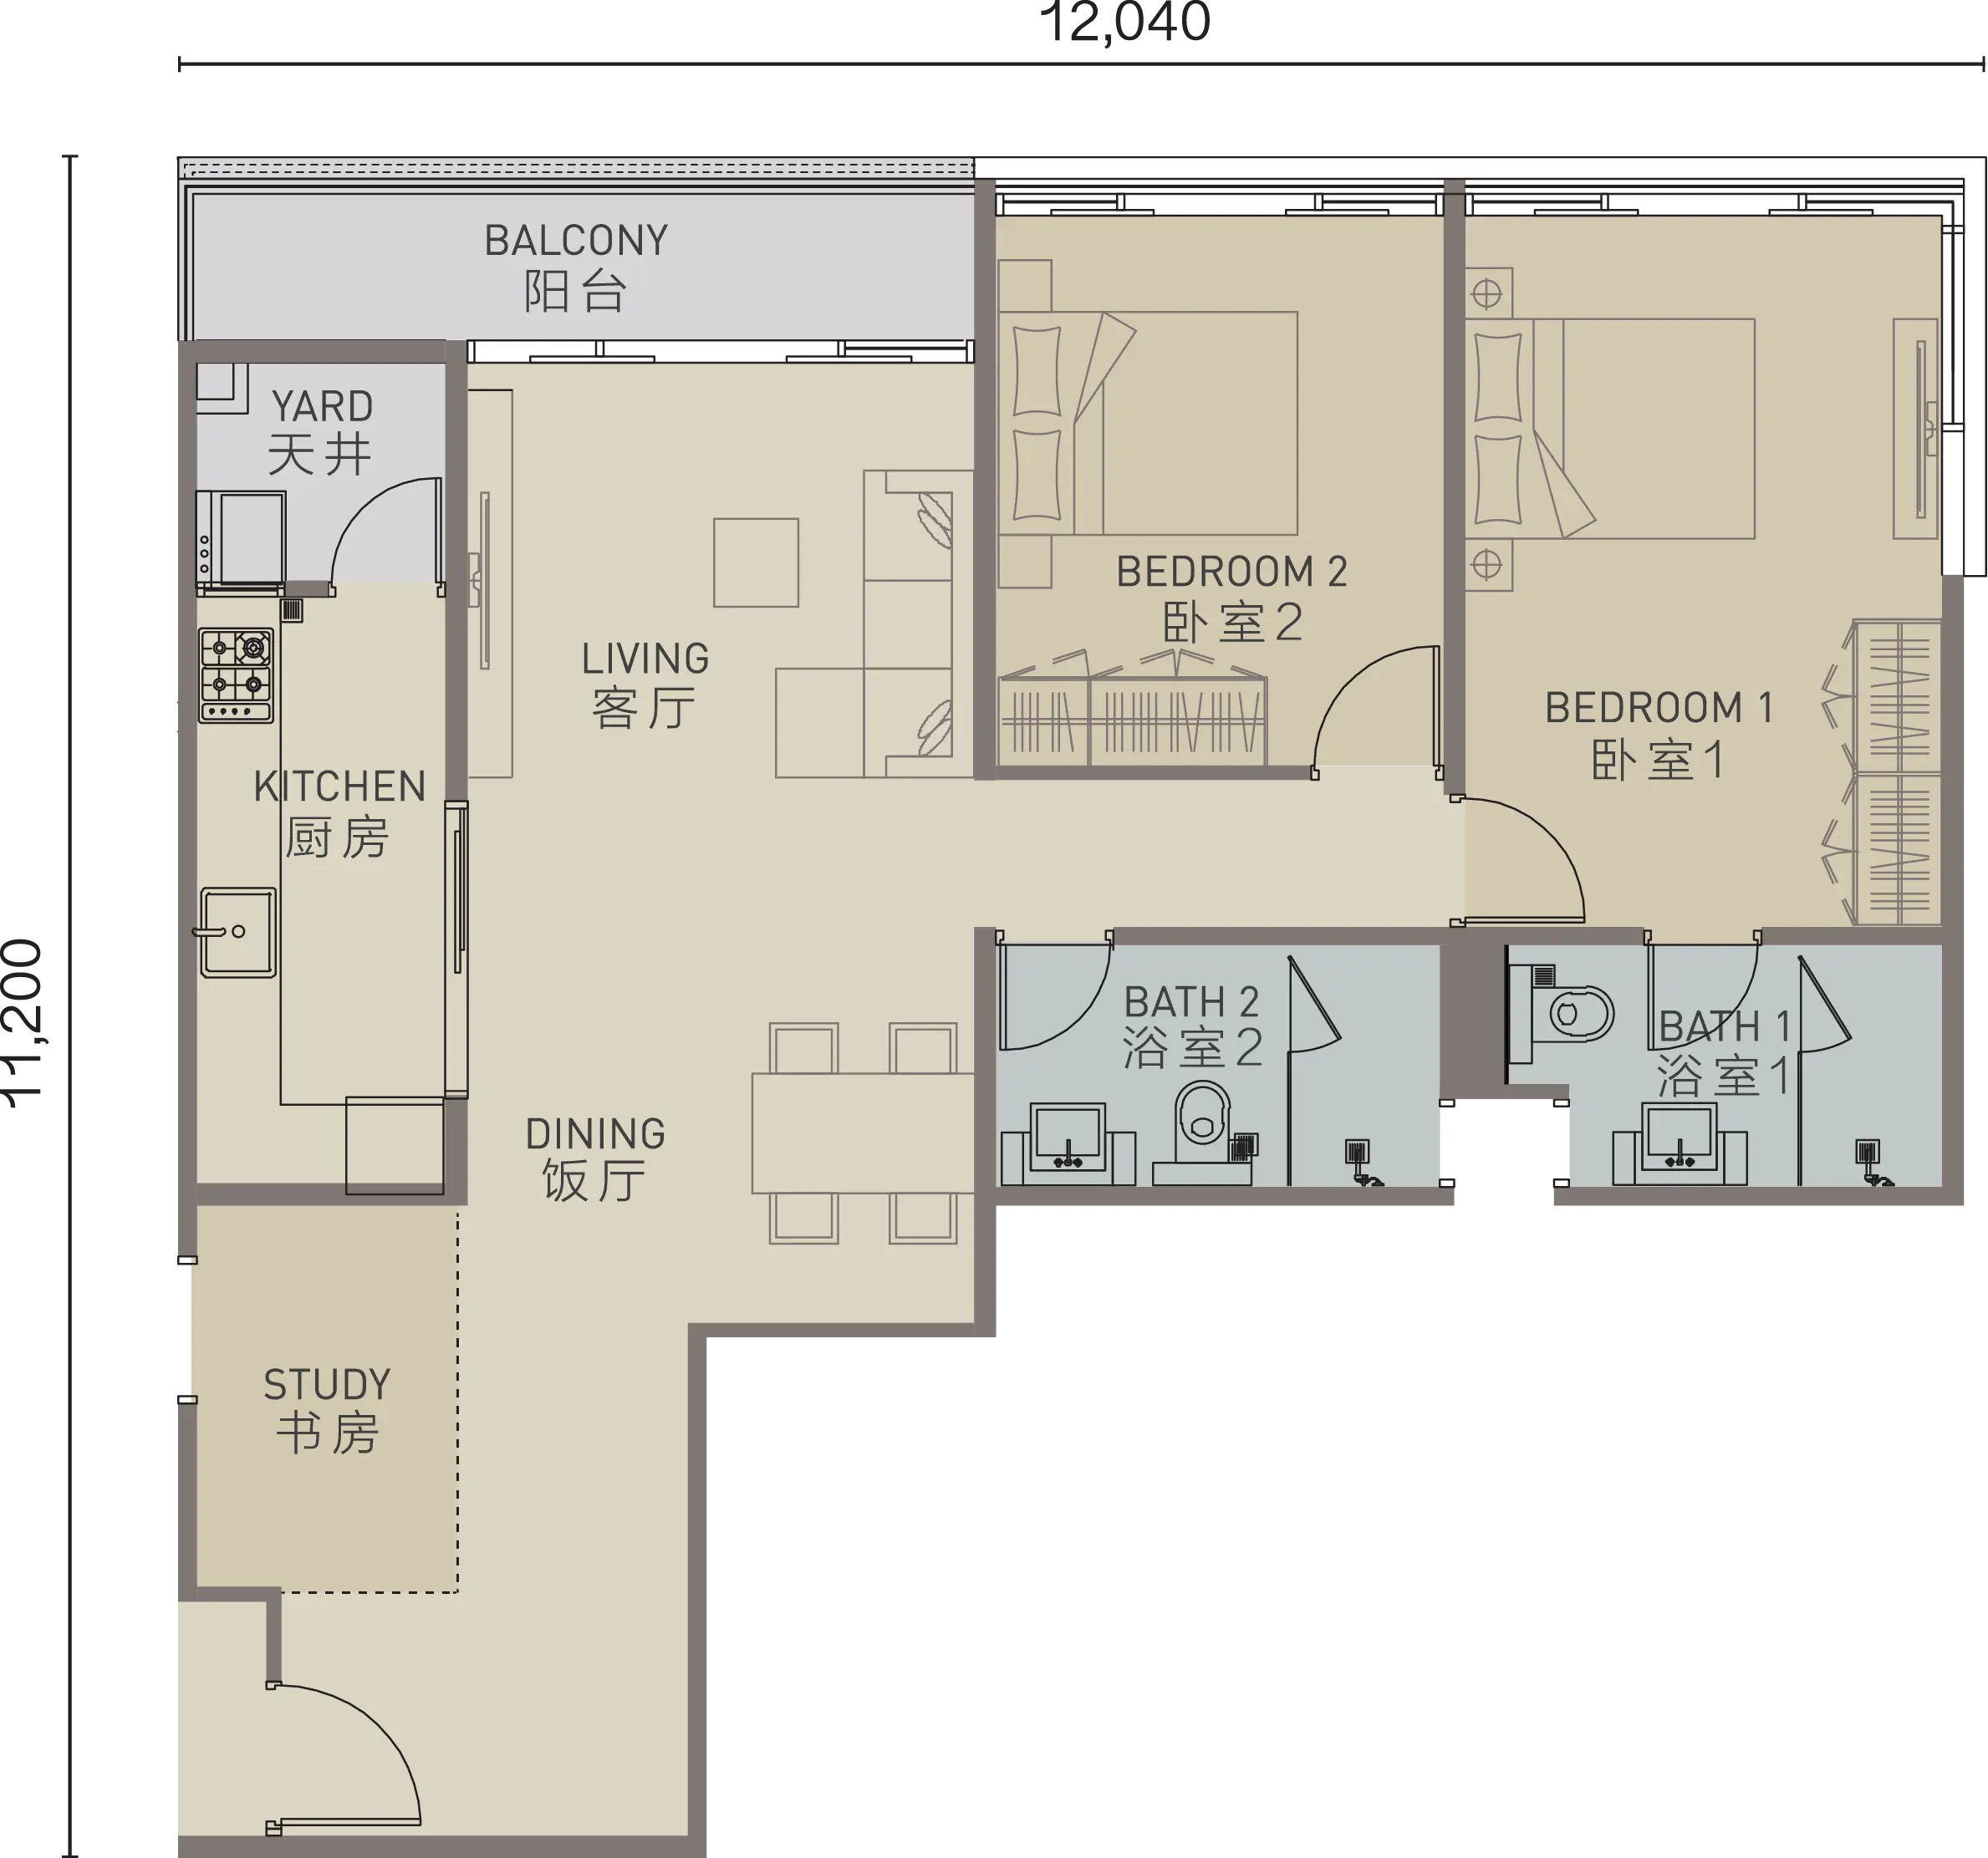
TYPE D

1,087 sq.ft.

2 + 1

2

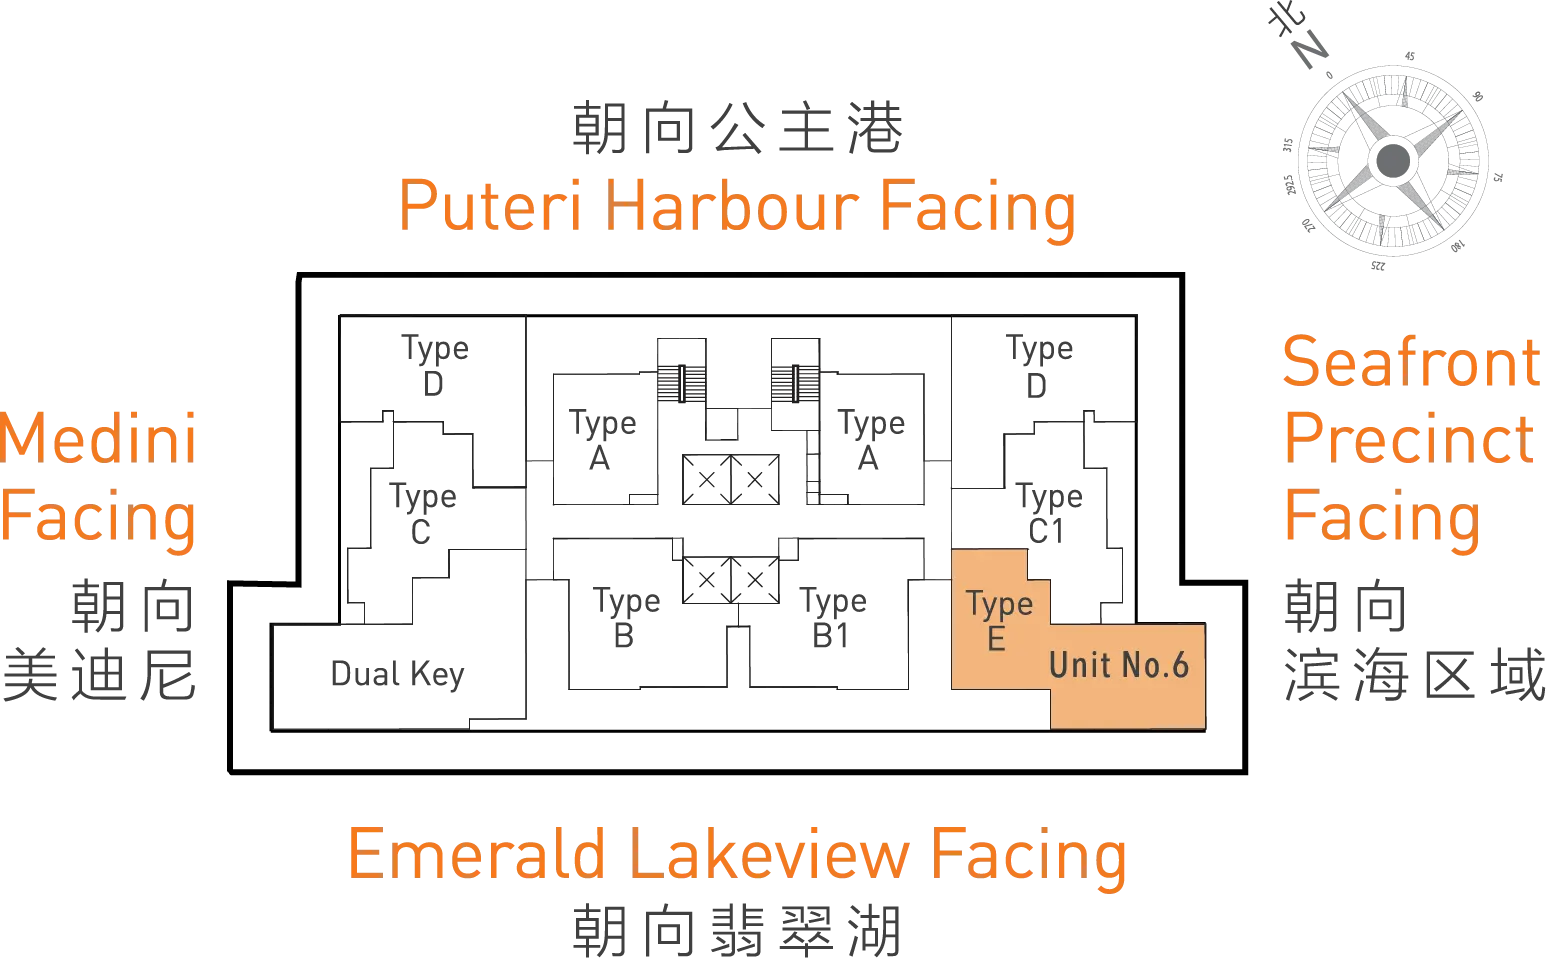
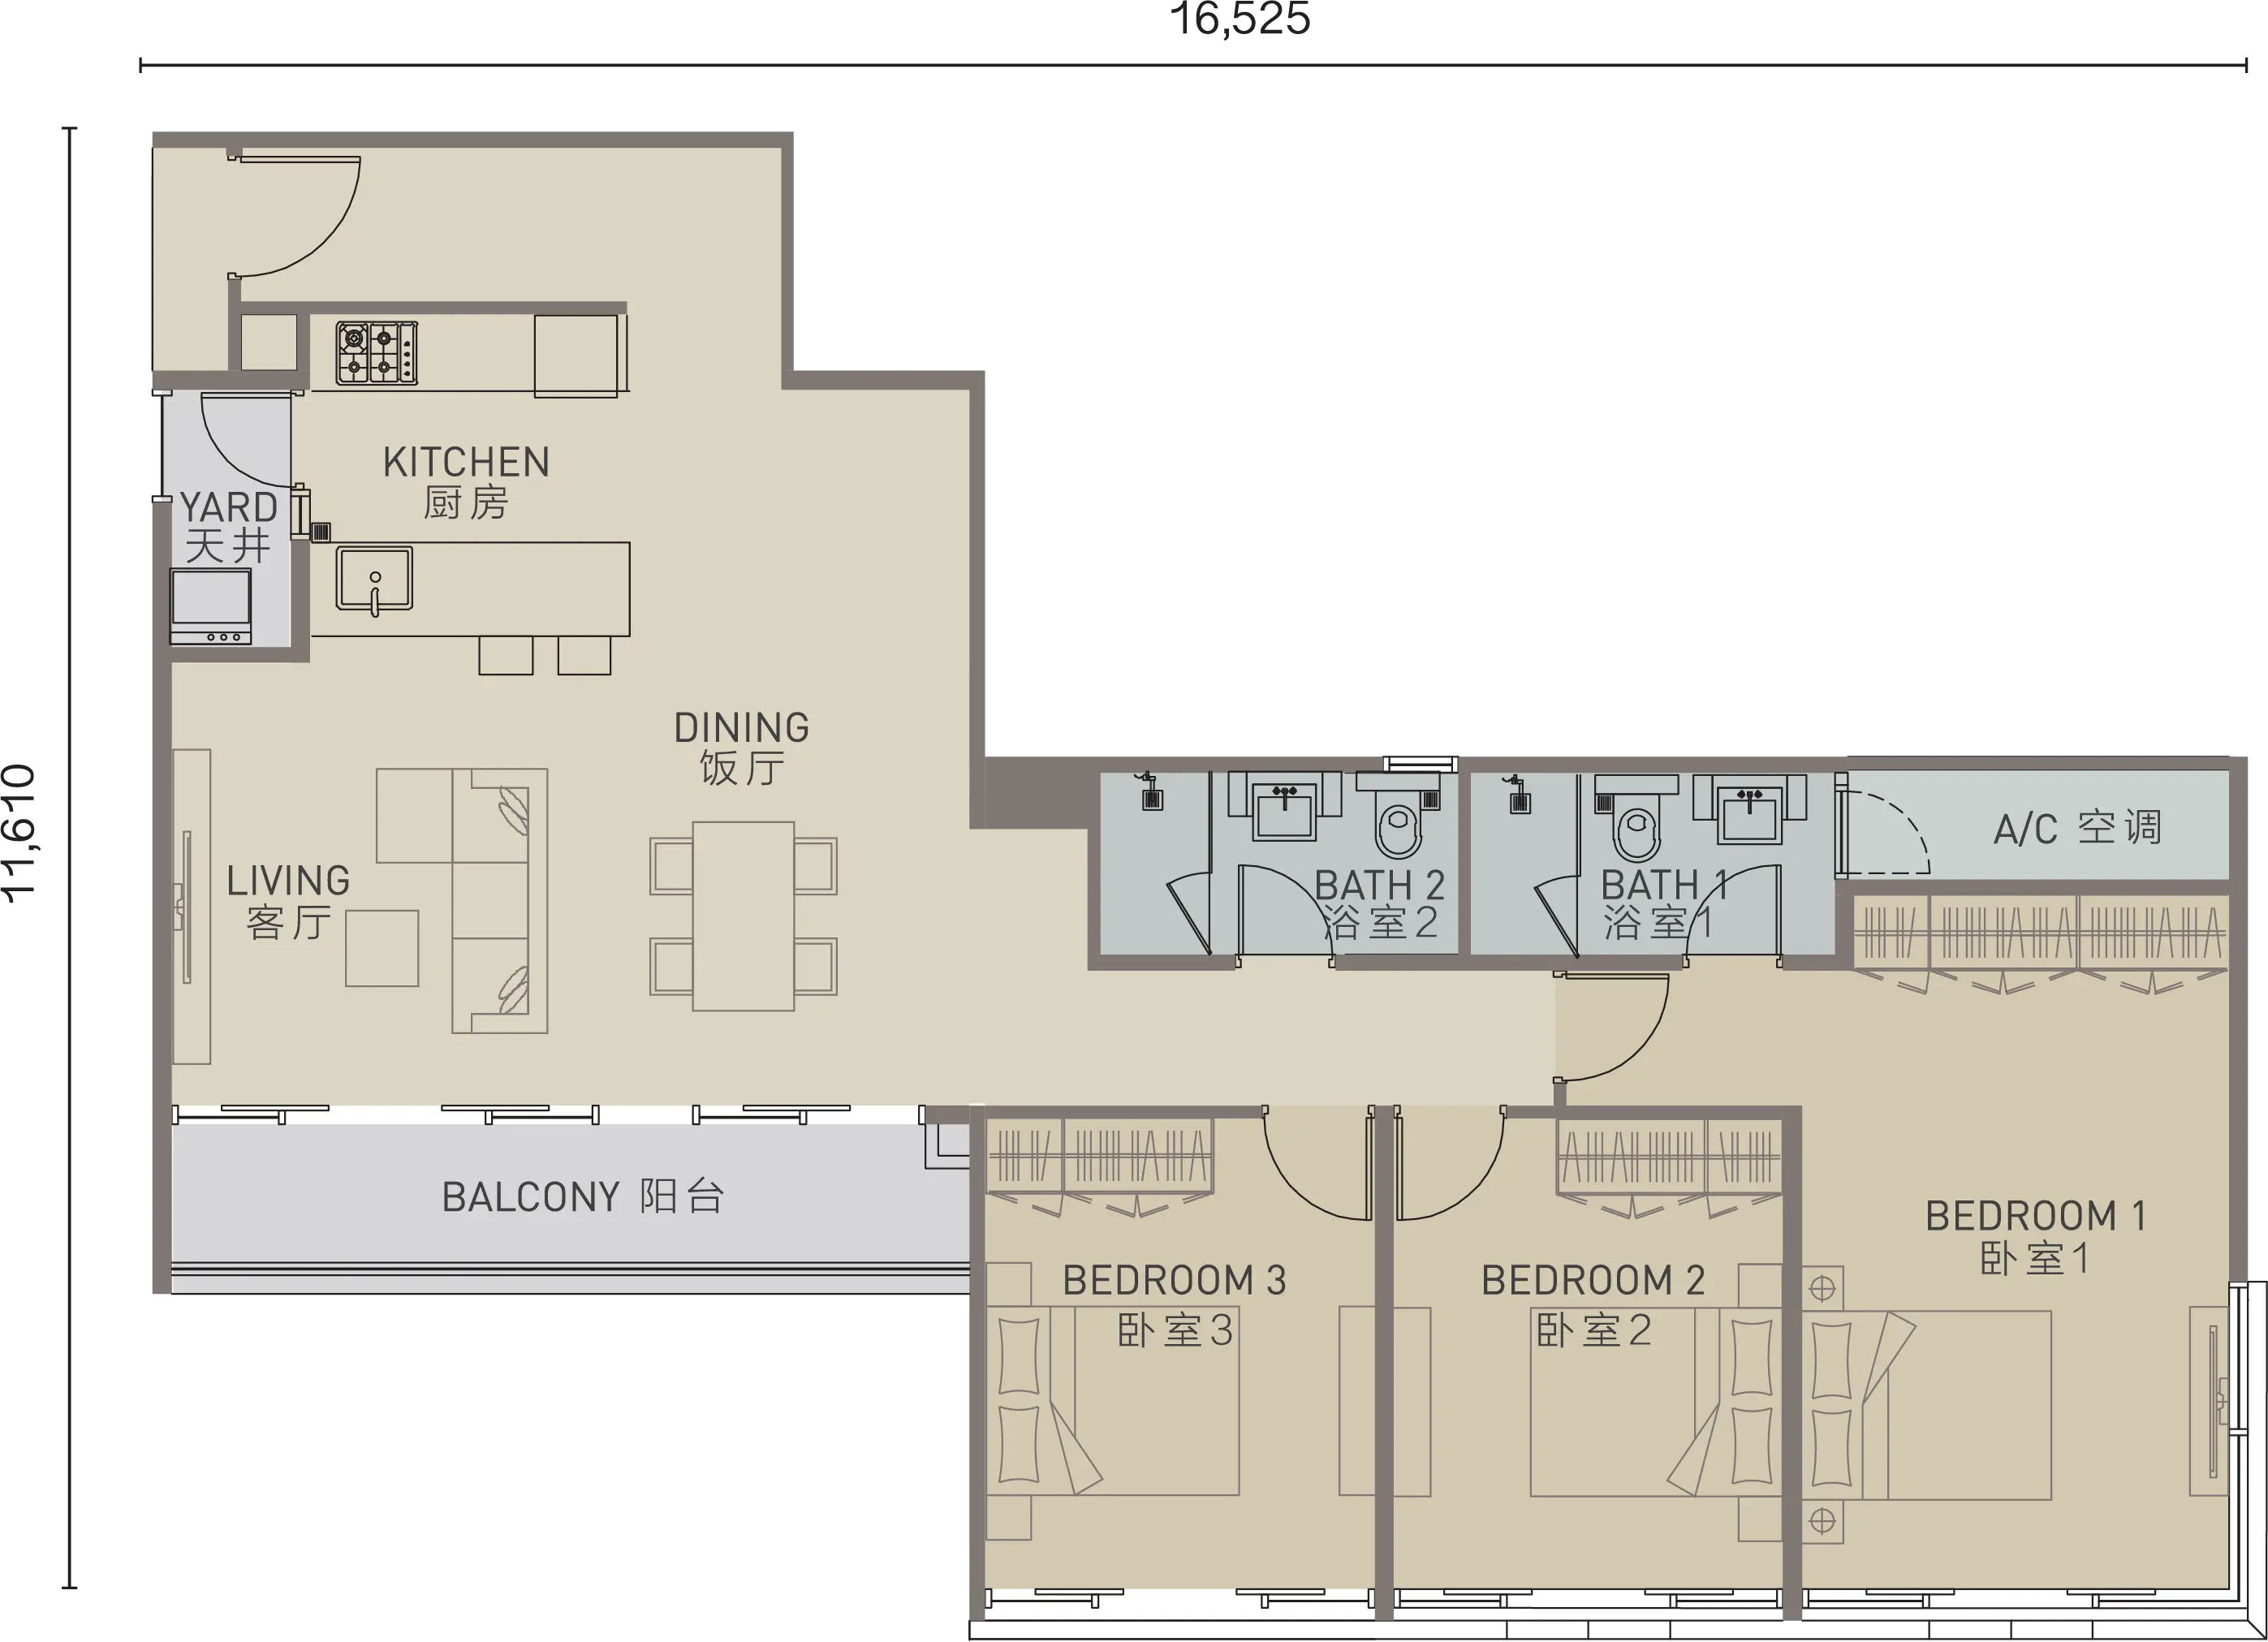
TYPE E

1,348 sq.ft.

3

2

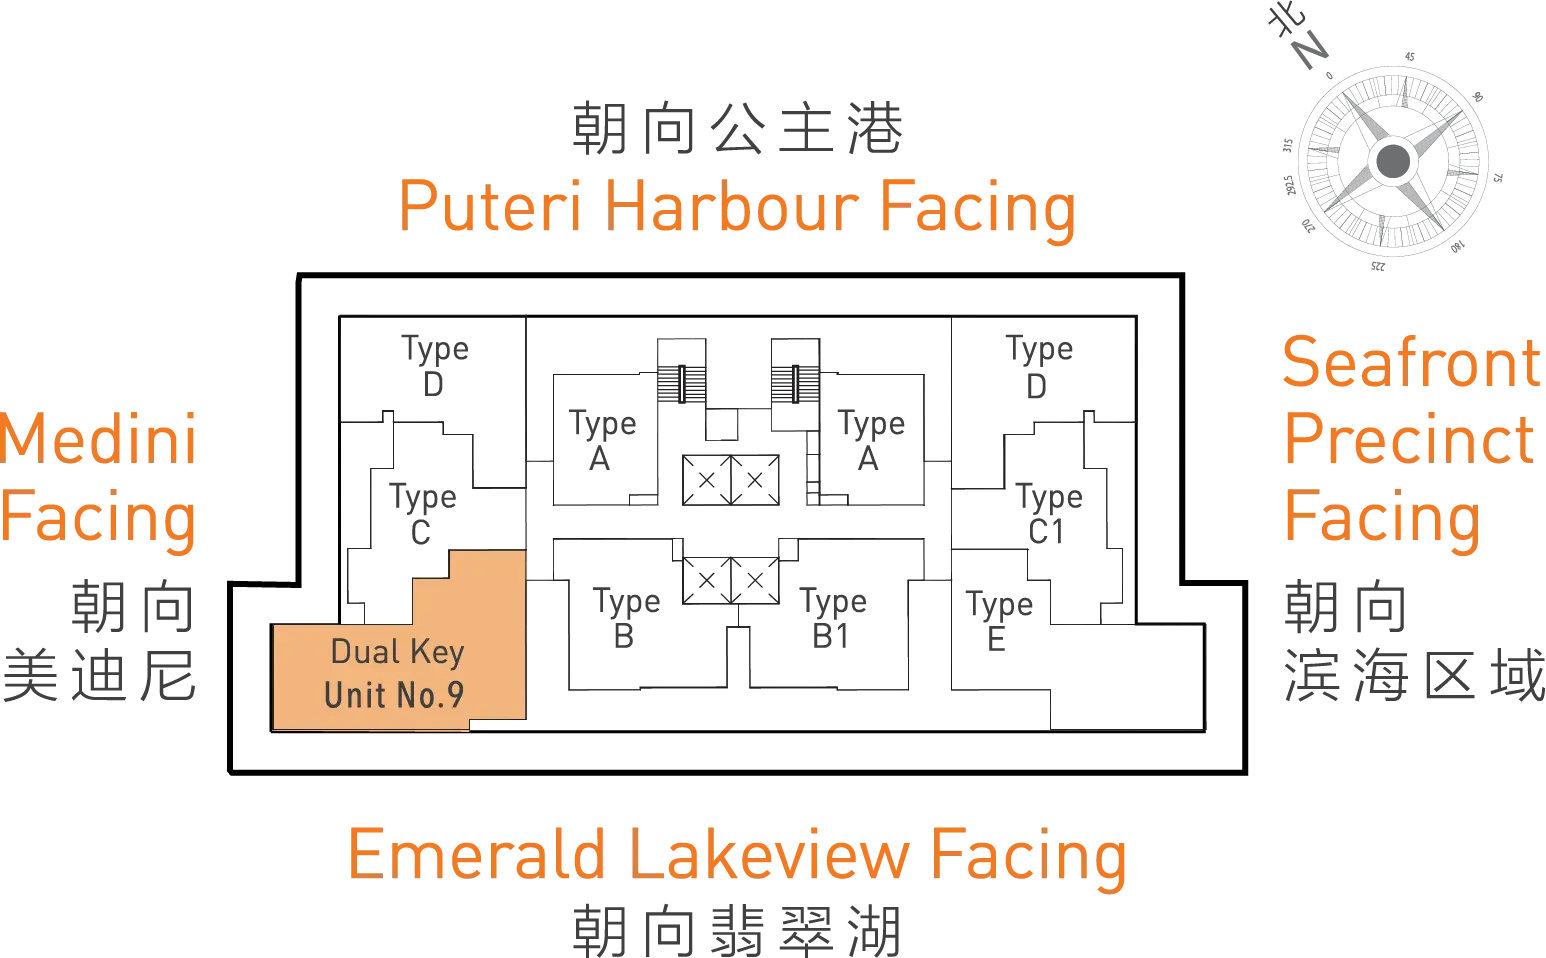
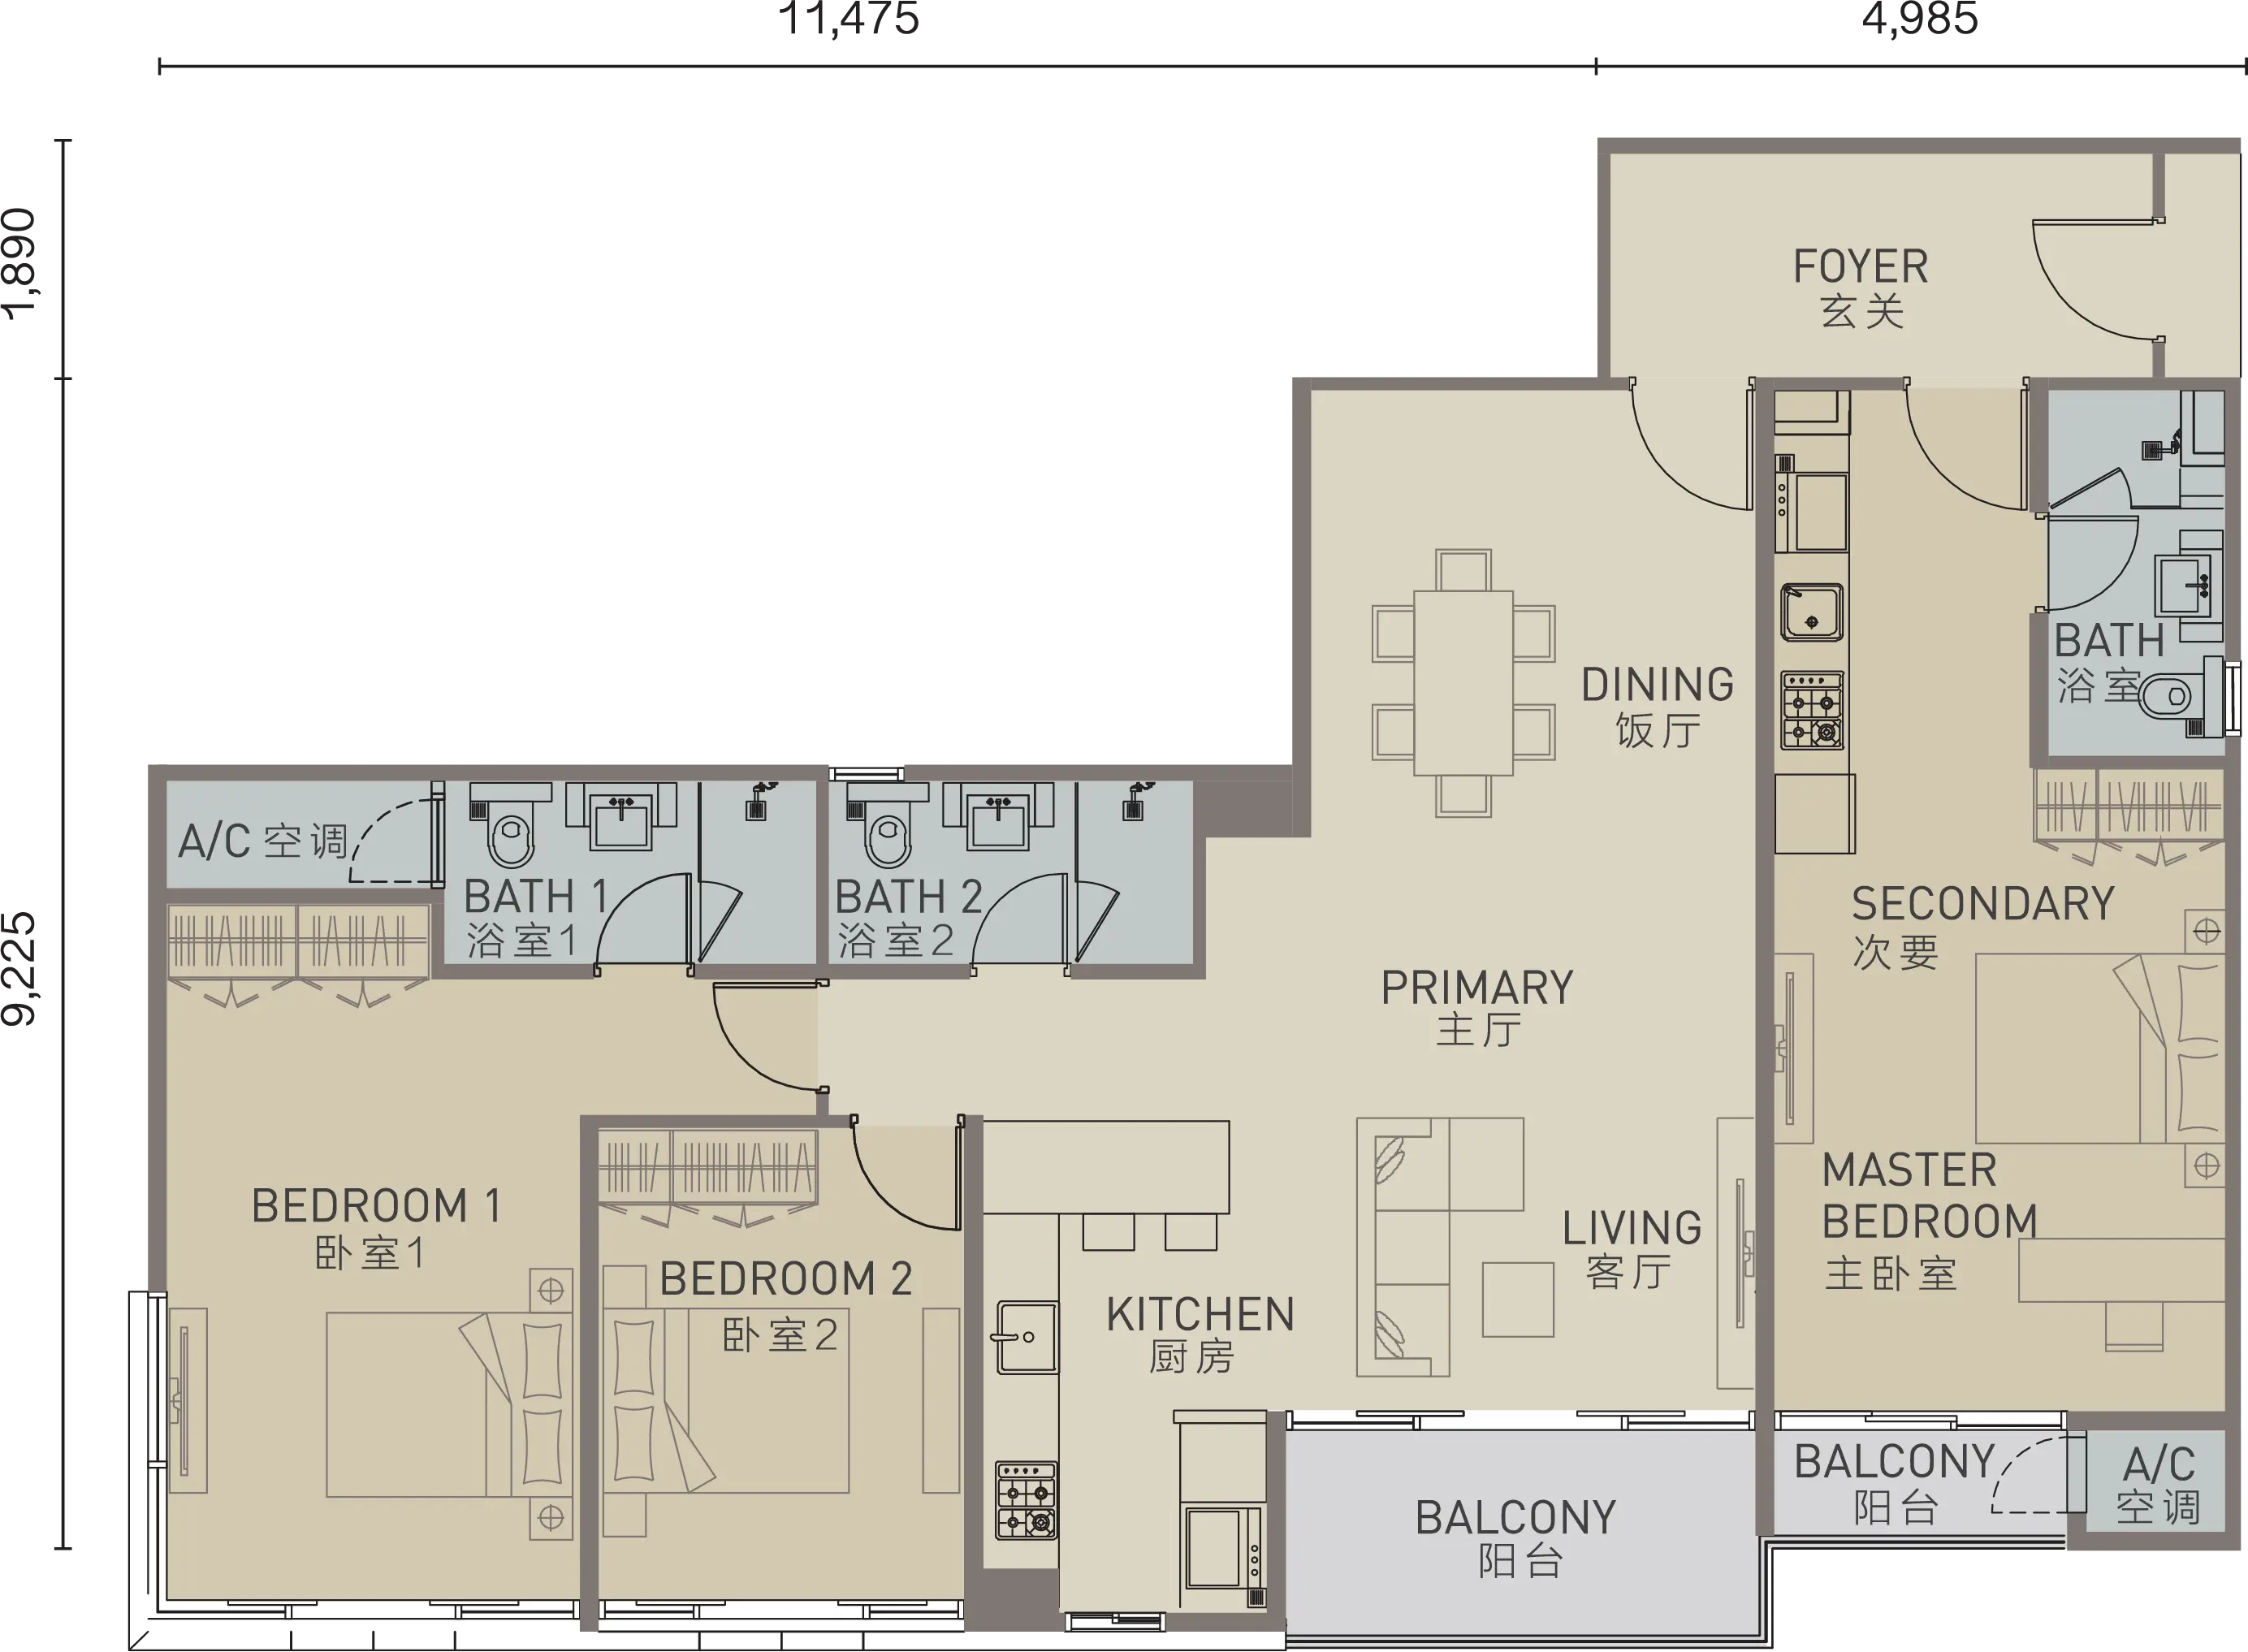
DUAL KEY

1,528 sq.ft.

3

3

LAND OF DISCOVERY

We deliver Discovery-quality homes, offering the same exceptional experience at SUNWAY properties.
Explore the regions where we operate worldwide.
Shopping & Leisure
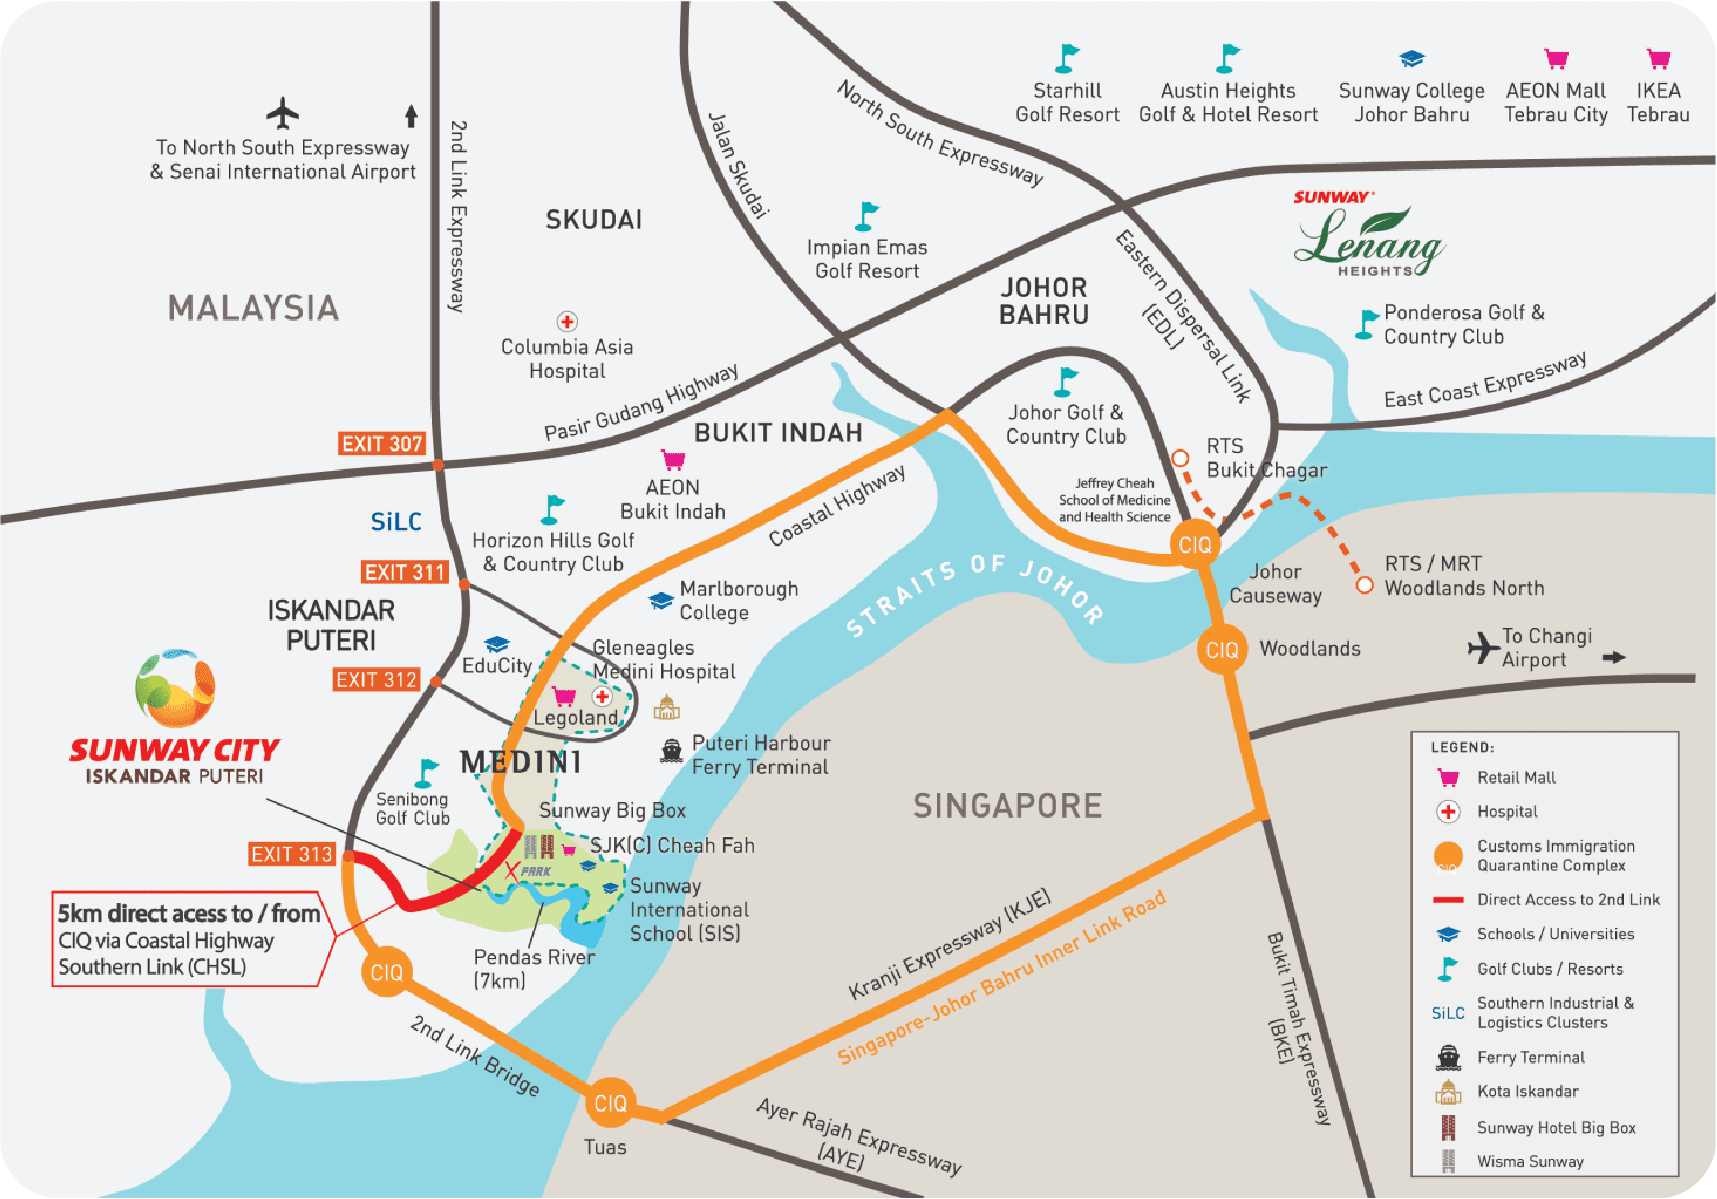
  • Sunway Citrine Hub (200m)
  • Sunway Emerald Boulevard 88 (800m)
  • Sunway Grid Hub (1Km)
  • Sunway Big Box Retail Park (1.8Km)
  • X Park @Sunway Iskandar (2Km)
  • Legoland Theme Park (6km)
  • Johor Premium Outlets (30km)
Healthcare
  • Gleneagles Medini Hospital (5km)
  • Columbia Asia Hospital (15km)
Education
  • Sunway International School (500m)
  • SJK(C) Cheah Fah (1km)
  • Educity (7km)
  • Marlborough College Malaysia (12km)​
  • Raffles American School (12km)​
Connectivity
  • Iskandar Malaysia Studios (3km)
  • Majlis Bandaraya Iskandar Puteri (MBIP) (4km)
  • Malaysia-Singapore 2nd Link via Coastal Highway Southern Link (CHSL) (5km)
  • Puteri Harbour (8km)
  • Senai International Airport (35km)
  • Changi International Airport (62km)
Disclaimer: All information contained in this website, including but not limited to measurement of the built-up area, specifications, plans, drawings, images, pictures, visuals, illustration, features, furniture & fittings layout, and the presentation of the show units/houses and the Development/Project are subject to change as may be required by the relevant authorities or required or recommended by the Developer’s architect or engineer and without notification to you and shall not be taken as the identical or exact representation of the actual unit that is to be or being purchased by you or part of an offer or contract. Please refer to the sale and purchase agreement of the actual unit being purchased for specification and description approved by the relevant authorities. All illustrations are artist’s impressions and such illustrations may differ from the actual final presentation of the unit and area and are subject to change. The lifestyle and presentation and the show units’ interior design and decoration depicted herein are a mere suggestion and cannot form part of an offer or contract. The implementation of the depicted lifestyle and presentation depends on collective agreement of all owners to contribute towards the set-up, maintenance of necessary fittings or accessories of respective facilities and provision of the relevant lifestyle services.