


WhatsApp

SUNWAY AVIANA RESIDENCE

Logo
SUNWAY AVIANA RESIDENCE

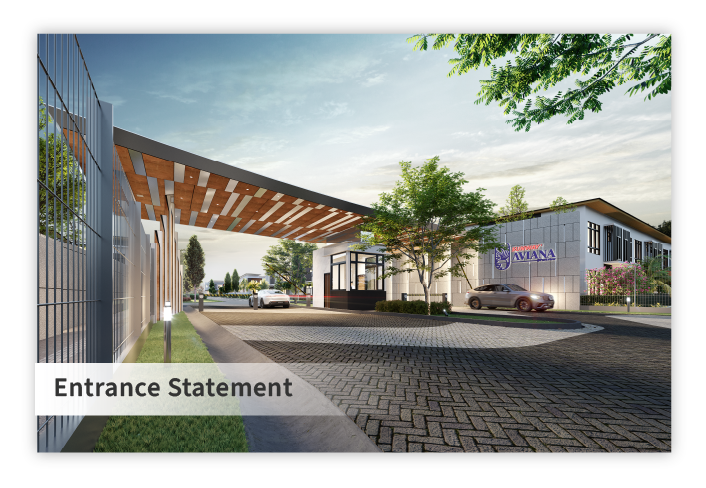
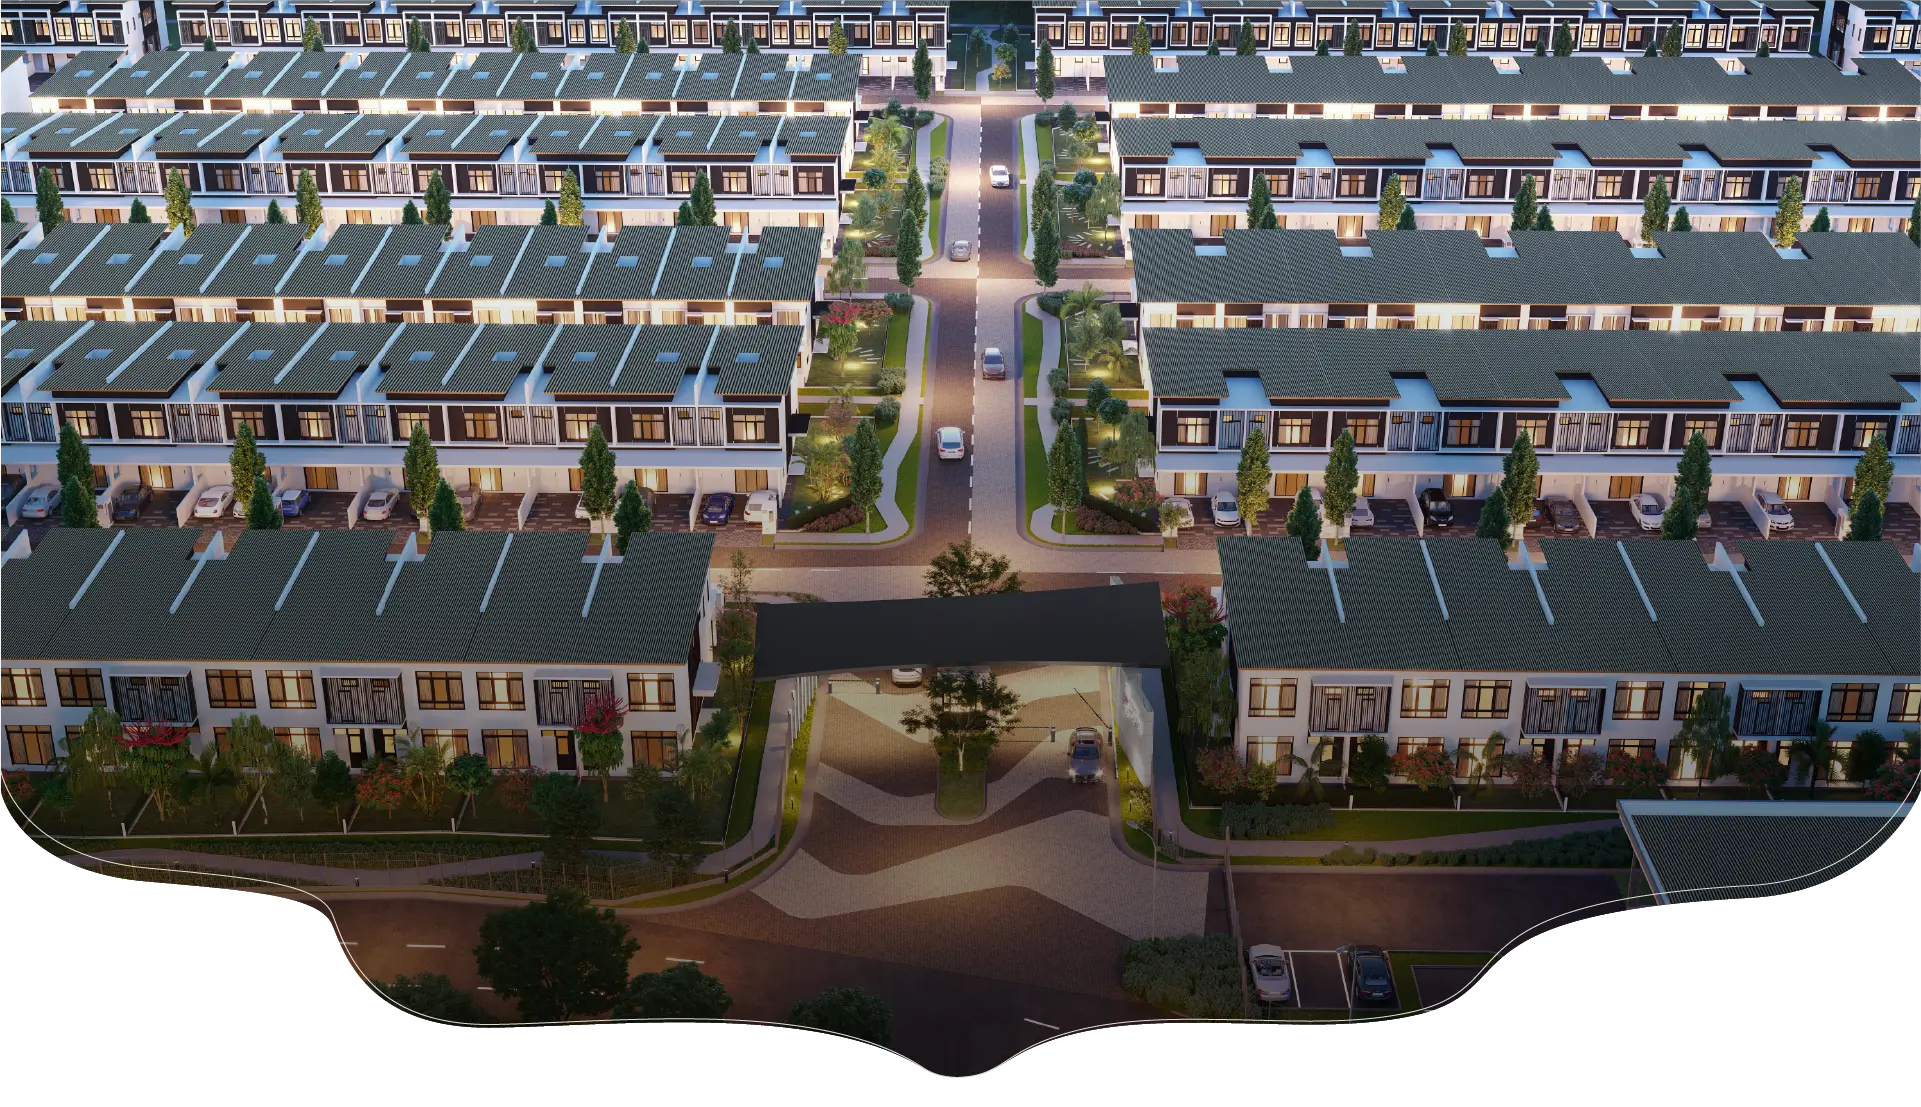
Experience the serenity of nature while being surrounded by urban conveniences. Sunway Aviana's garden-in-a-home concept brings your dream home to life at this award-winning township. Unwind in the versatility of our spacious layouts up to 2,012 sq. ft. within a gated and guarded neighbourhood.

Download Our Brochure
DISCOVER THE DIFFERENCE

GARDEN HOME
CONCEPT

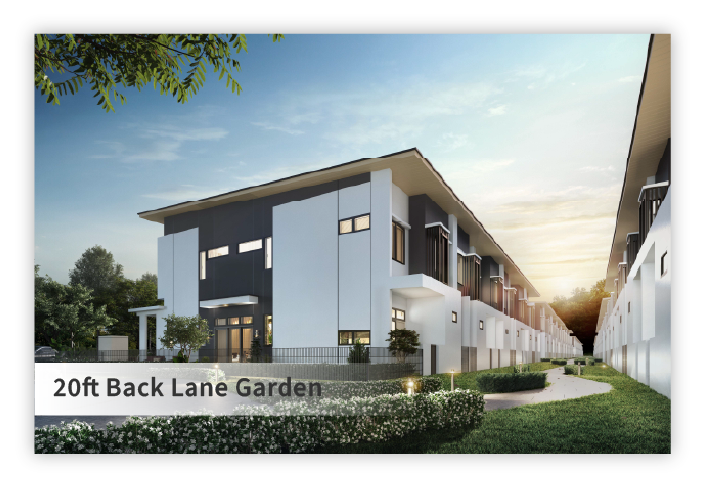
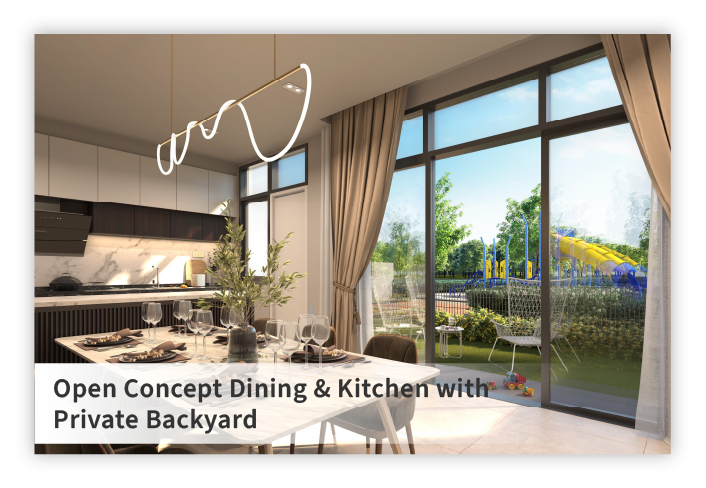
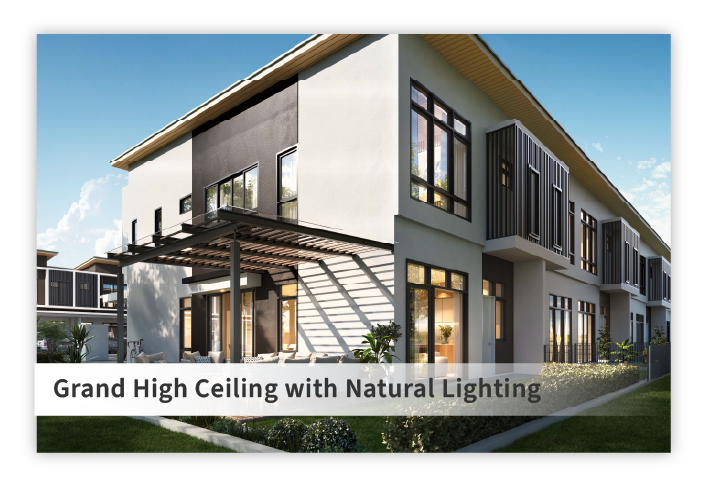
Garden inspired home concept with 20ft backlane garden

Spacious and
Thoughtful Layout​

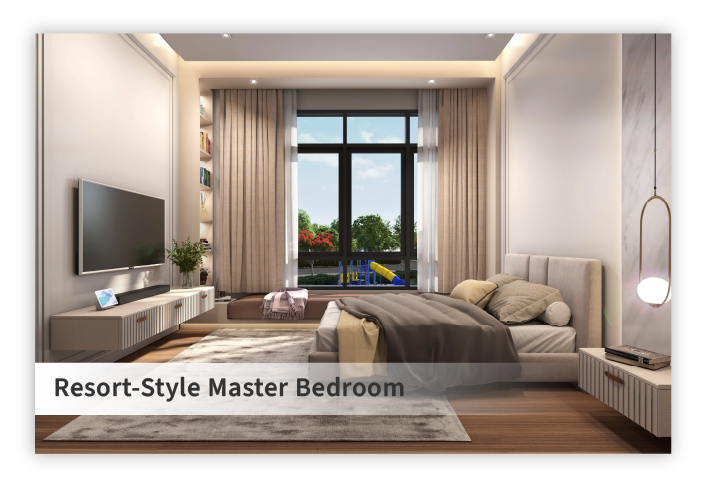
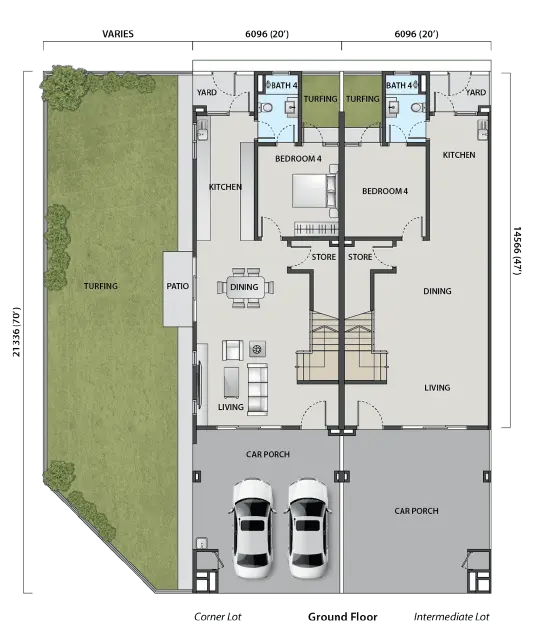
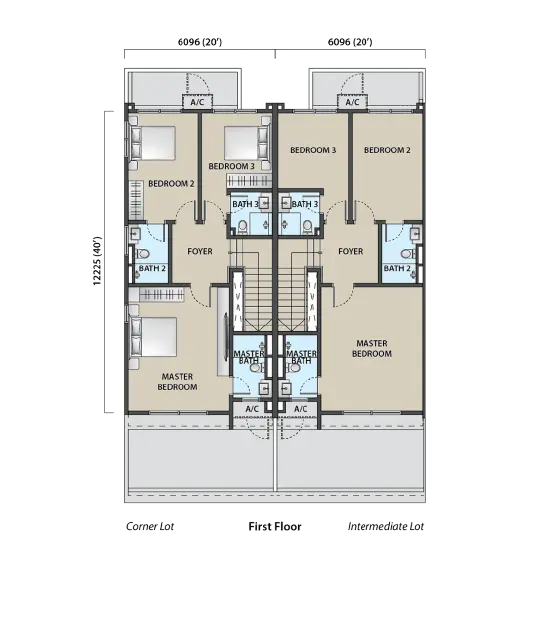
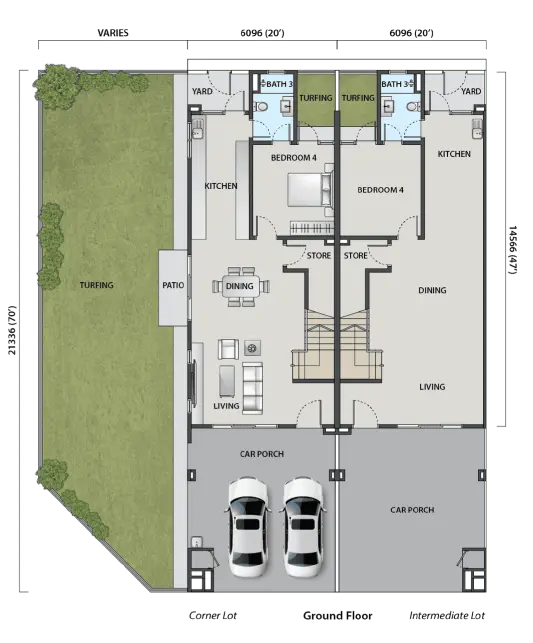
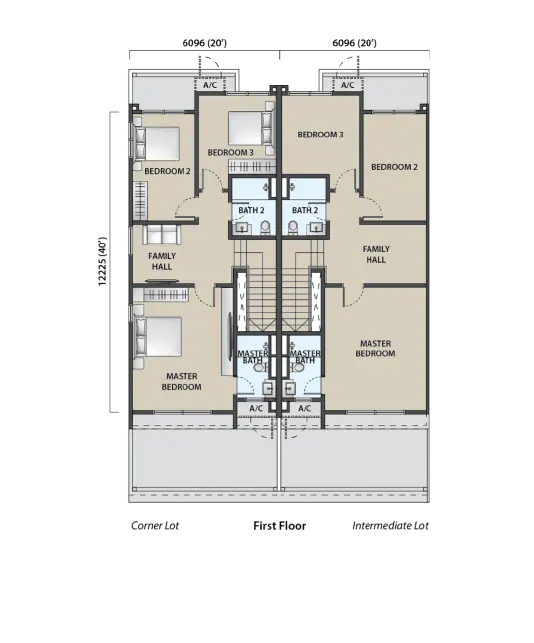
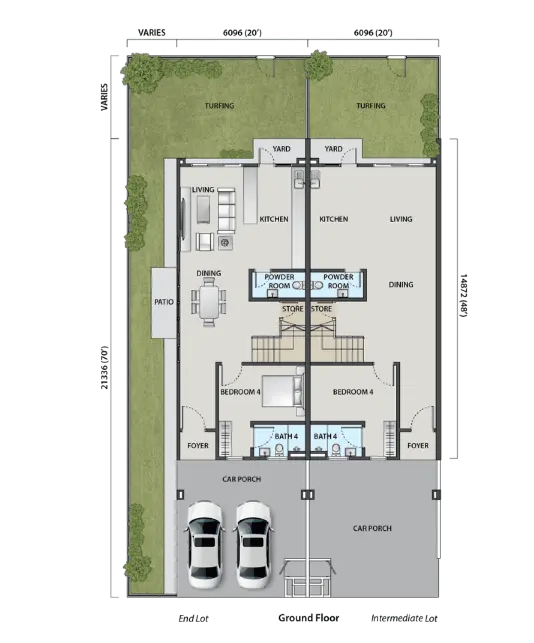
20' x 70' - 90' Double-Storey Terrace Homes with 4 Ensuite Bedrooms and 2 Family Halls

SECURE &
LUX

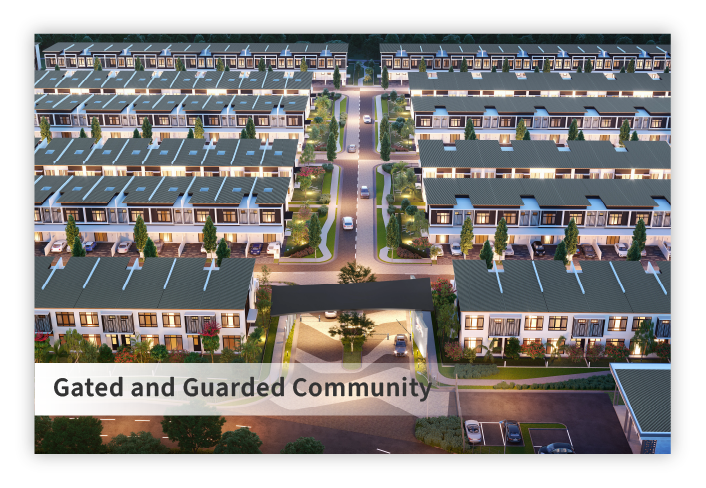
Gated & guarded community with various facilities including outdoor gym and community centre with badminton court

4 PARKS &
GARDENS

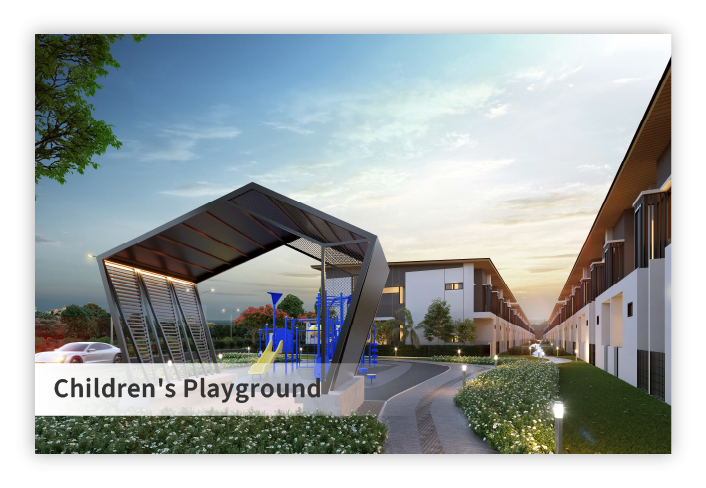
4 parks and gardens with children's playground and connected walking path

Seamless
Connectivity

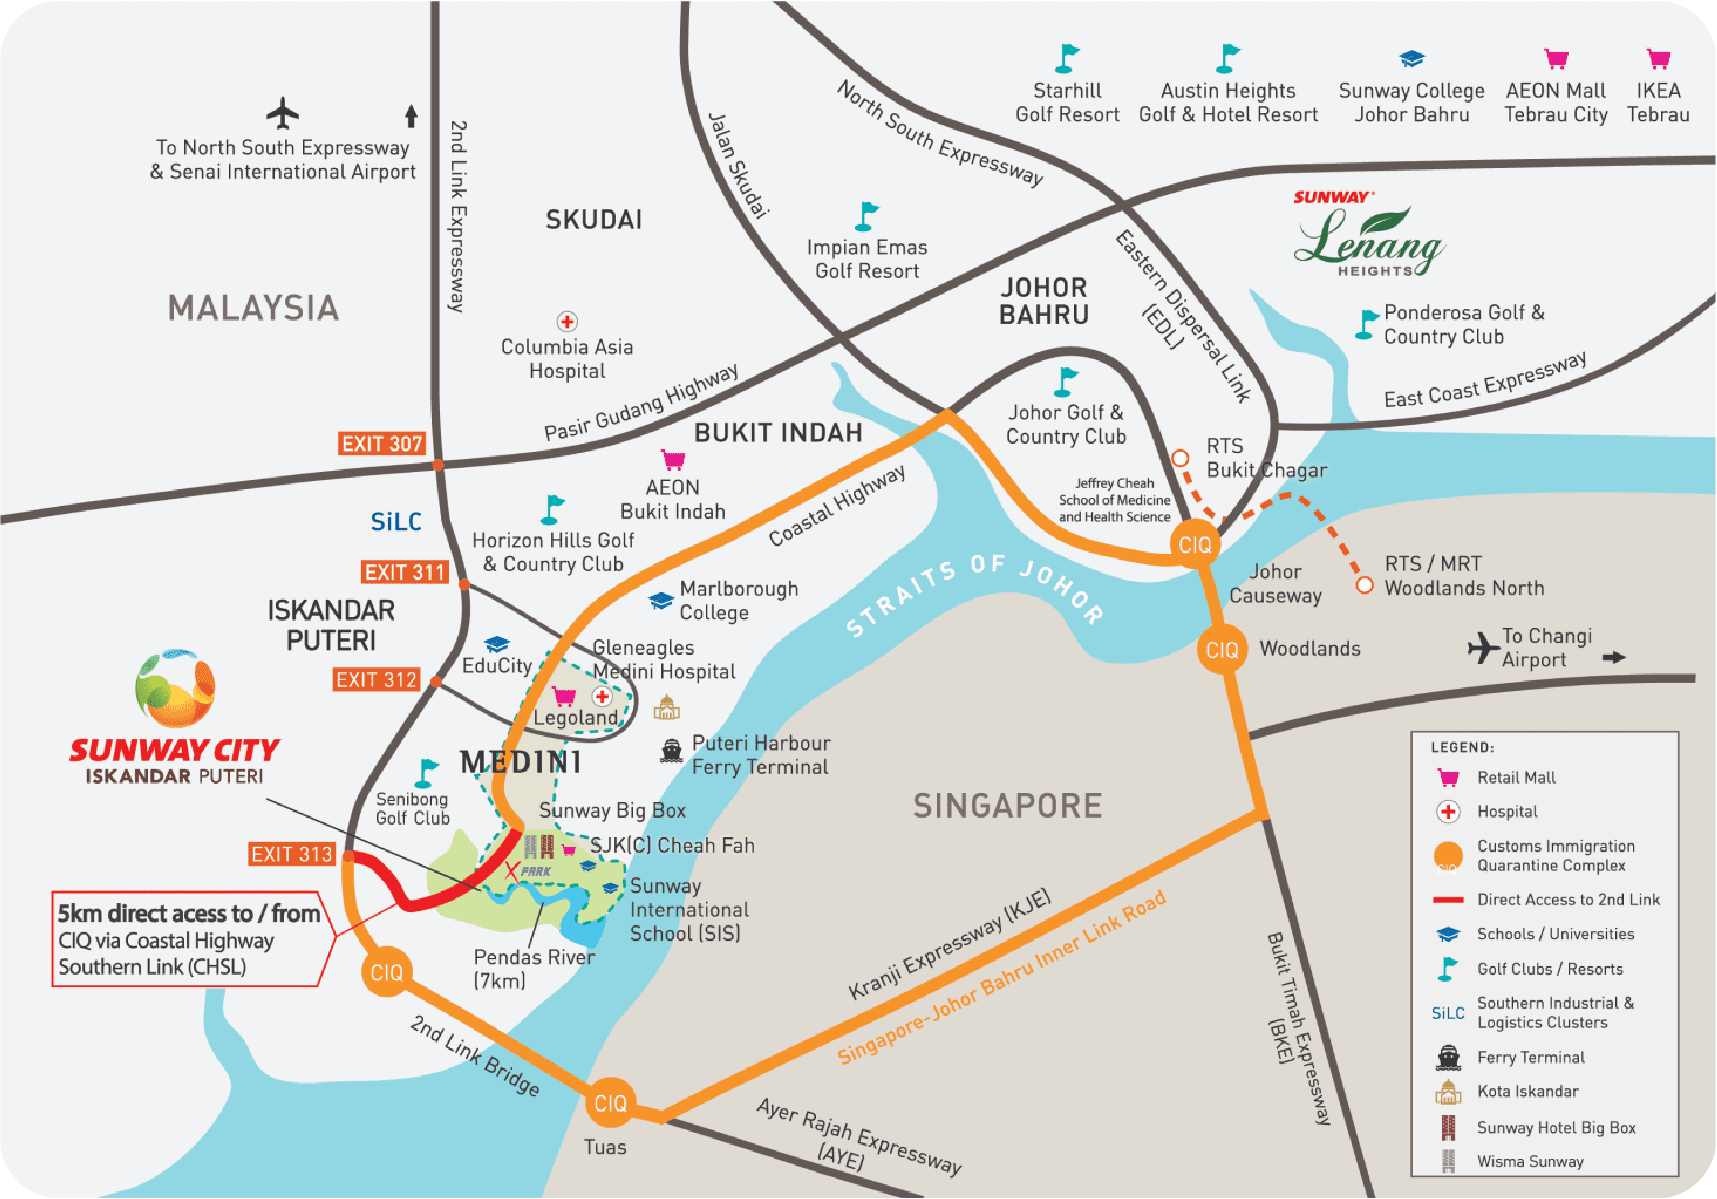
5km to Malaysia-Singapore 2nd Link via Coastal Highway Southern Link (CHSL)​

EXPERIENCE
LIVING HERE
Our Gallery
Our Video
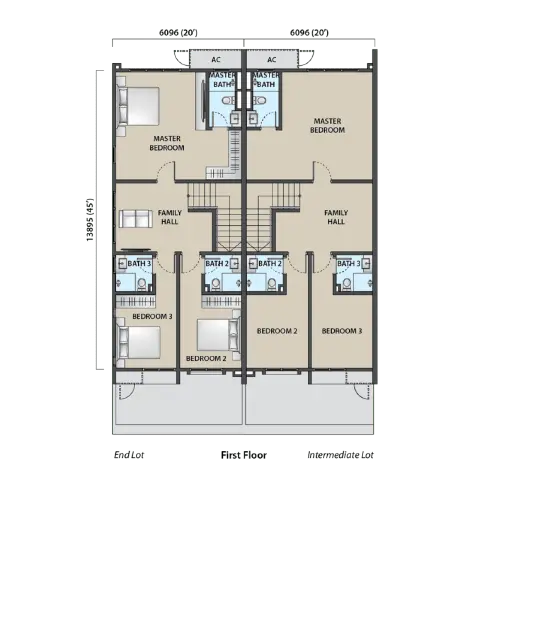
FlOOR PLANS

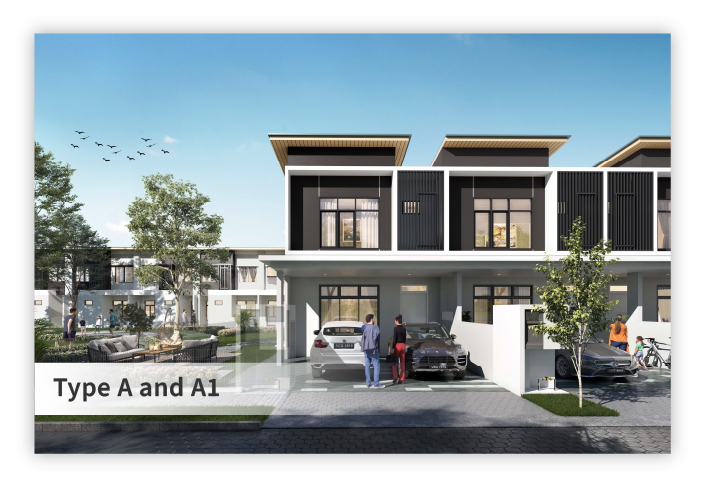
TYPE A

1,847 sq.ft.

20' X 70'

4

4

TYPE A1

1,878 sq.ft.

20' X 70'

4

3

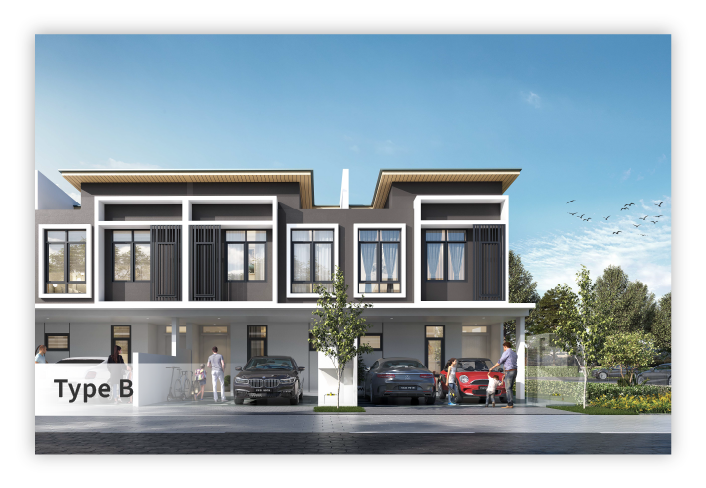
TYPE B

2,012 sq.ft.

20' X 80' - 90'

4

4 + 1

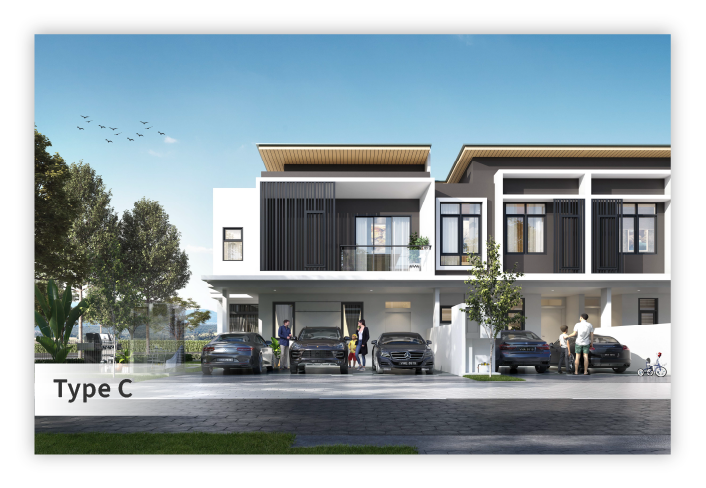
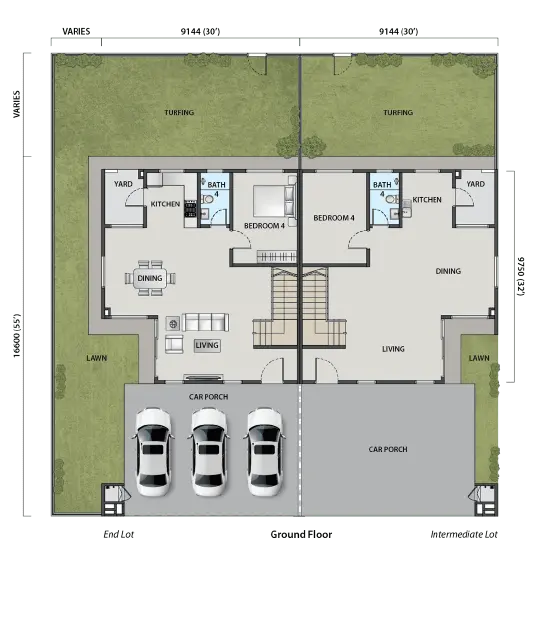
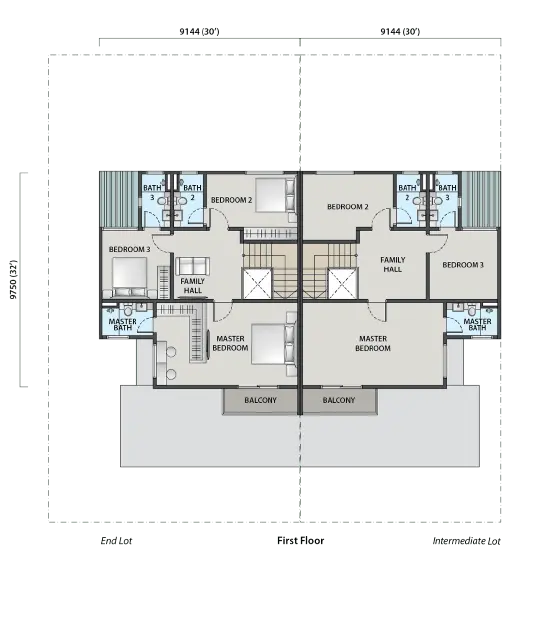
TYPE C

1,998 sq.ft.

30' X 55'

4

4

LAND OF DISCOVERY

We deliver Discovery-quality homes, offering the same exceptional experience at SUNWAY properties.
Explore the regions where we operate worldwide.

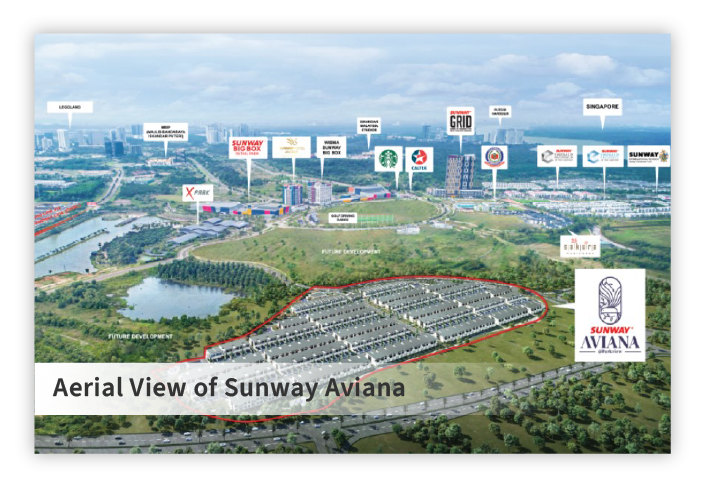
Shopping & Leisure
  • Sunway Citrine Hub (2Km)
  • Sunway Big Box Retail Park (2km)
  • X Park Sunway Iskandar (2km)
  • Mall of Medini (5km)
  • Legoland Theme Park (6km)
Healthcare
  • Gleneagles Medini Hospital (5km)
  • Columbia Asia Hospital (15km)
Education
  • SJK(C) Cheah Fah (1km)
  • Sunway International School (2km)
  • Educity (6km)
  • Marlborough College Malaysia (10km)
  • Raffles American School (10km)
Connectivity
  • Causeway Link to Singapore (5km)
  • Malaysia-Singapore 2nd Link via Coastal Highway Southern Link (CHSL) (5km)
Disclaimer: All information contained in this website, including but not limited to measurement of the built-up area, specifications, plans, drawings, images, pictures, visuals, illustration, features, furniture & fittings layout, and the presentation of the show units/houses and the Development/Project are subject to change as may be required by the relevant authorities or required or recommended by the Developer’s architect or engineer and without notification to you and shall not be taken as the identical or exact representation of the actual unit that is to be or being purchased by you or part of an offer or contract. Please refer to the sale and purchase agreement of the actual unit being purchased for specification and description approved by the relevant authorities. All illustrations are artist’s impressions and such illustrations may differ from the actual final presentation of the unit and area and are subject to change. The lifestyle and presentation and the show units’ interior design and decoration depicted herein are a mere suggestion and cannot form part of an offer or contract. The implementation of the depicted lifestyle and presentation depends on collective agreement of all owners to contribute towards the set-up, maintenance of necessary fittings or accessories of respective facilities and provision of the relevant lifestyle services.